 Skip to content
Commercial Venlo Greenhouse Systems
Configured for your crop, site and climate requirements.
Venlo greenhouse structure







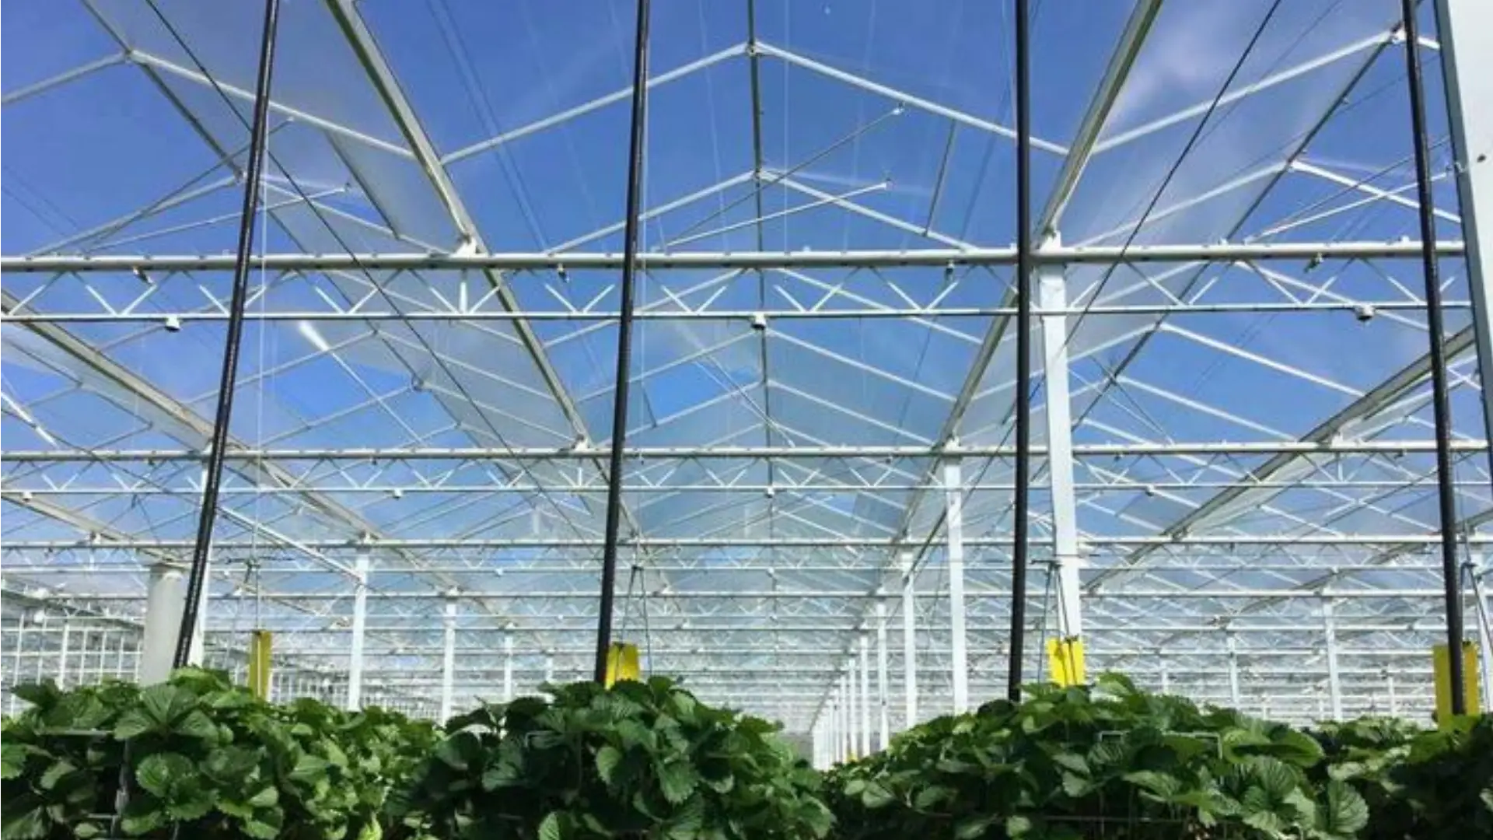




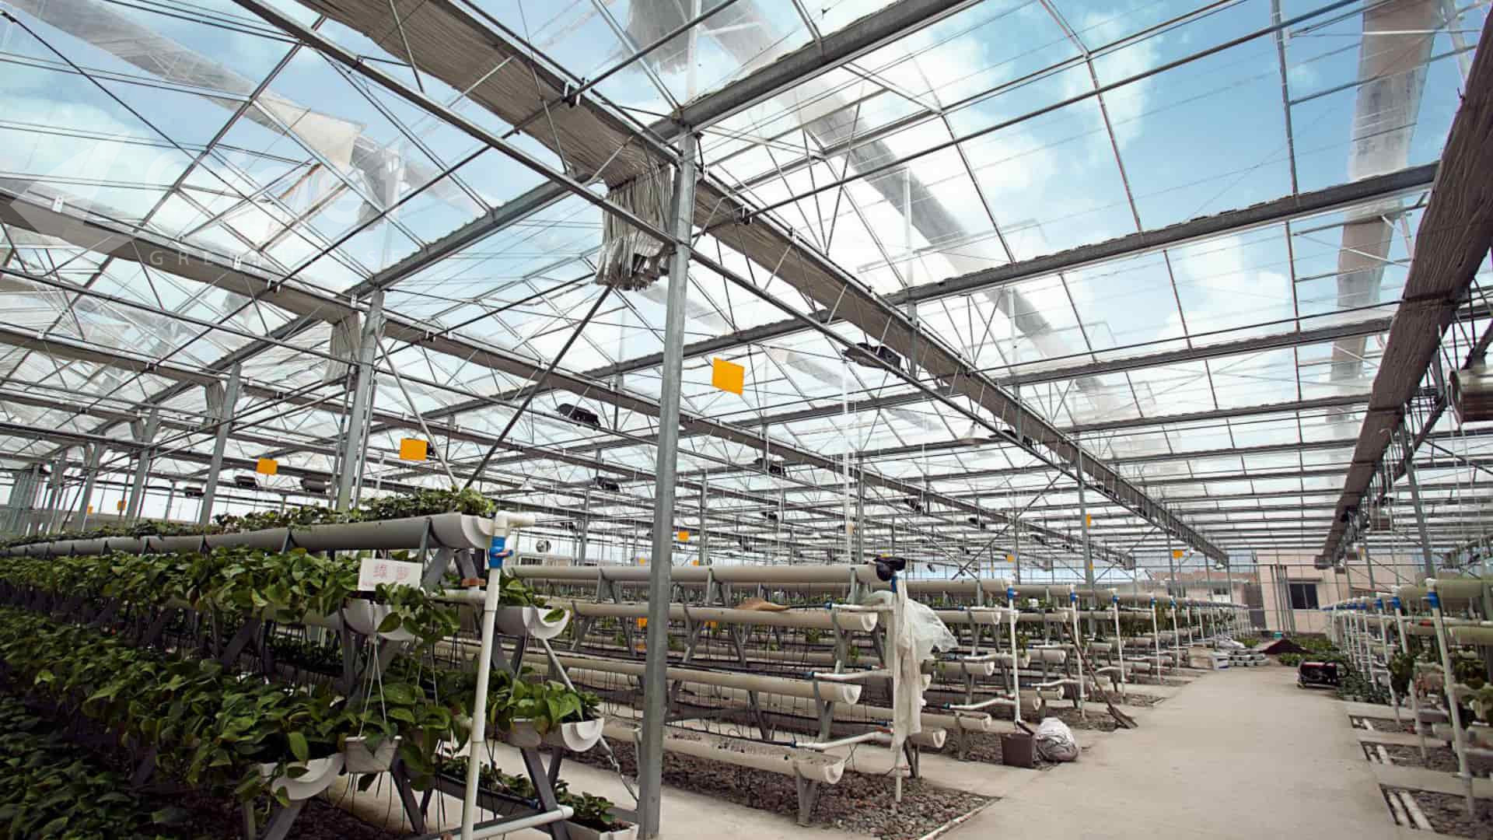
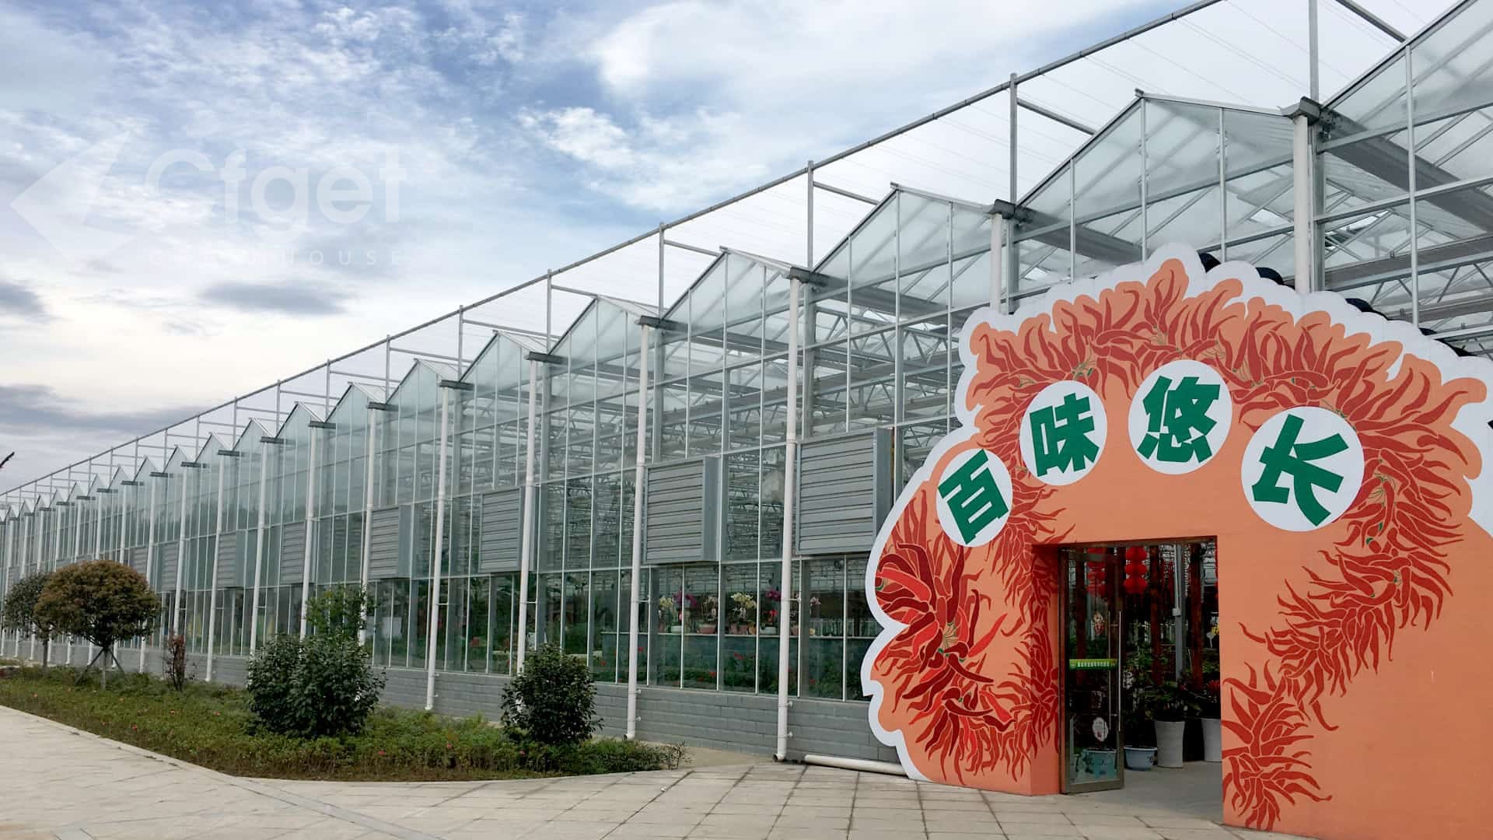
A Venlo greenhouse is a modular, multi-span structure developed for commercial horticulture. Repeated roof bays create one connected growing area and provide a practical framework for roof ventilation, screens, irrigation, heating, cooling and crop systems.

CFGET can configure tempered or diffuse glass, polycarbonate panels, or a project-specific film system. The covering affects light transmission, insulation, condensation control, maintenance and structural loads, so it should be selected with the crop and local climate in mind.
Final bay spacing, gutter height, ventilation area, member sizes and foundations are project-specific. They must be checked against local wind, snow, seismic, rainfall and geotechnical requirements before manufacture.
Structural Advantages
✅ Modular bays support staged construction and planned expansion.


✅ Roof and side ventilation are sized for the selected climate strategy.
✅ Project-specified screens, irrigation, lighting and crop equipment can be coordinated with the structure.
✅ Steel, foundations and connections are calculated for the confirmed site loads.
How a Venlo greenhouse is configured
The Dutch Venlo greenhouse concept uses narrow roof modules across a connected multi-span structure. Glass is the conventional covering, while polycarbonate or film can be considered when the project needs a different balance of light, insulation, service life and budget. Common roof module widths include 3.2 m and 4.0 m, but the complete grid, bay and height are fixed during engineering.
For a fair supplier comparison, ask every bidder to state the structural design basis, covering specification, ventilation opening area, drainage method, foundation scope and included environmental systems. Confirm whether screens, controls, irrigation, freight, installation supervision and civil work are included.
CFGET prepares a project-specific proposal after reviewing the site, crop, production area and system scope. The structure can be coordinated with climate control, irrigation and fertigation and smart greenhouse controls. Final dimensions and performance depend on the confirmed design conditions.
| Parameter | Venlo Greenhouse |
|---|---|
| Width per Peak | 3.2m / 4m |
| Number of Peaks per Span | 3 – 4 small peaks per span |
| Width | 8m – 12m*N (Customizable) |
| Length | 20m – 100m (Customizable) |
| Minimum height | 4m – 8m |
| Maximum height | 5.5m – 9.5m |
| Frame Material | Galvanized Steel Frame |
| Covering Material | Glass / Polycarbonate Panels (PC) / Plastic Film |
| Light Transmission | 85%–90% (Glass), varies for PC and film |
| Ventilation System | Roof & Side Ventilation (Manual/Automatic) |
| Wind & Snow Load Resistance | High resistance to extreme weather conditions |
| Climate Suitability | Ideal for controlled-environment farming and high-tech agriculture |

| Common Crops | Vegetables, Fruits, Flowers, High-value Crops |
Greenhouse Application Distribution
Planning a commercial Venlo greenhouse?
Send the project location, growing area, crop, covering preference and required climate systems. CFGET will use these inputs to define the engineering scope before pricing.
Venlo greenhouse RFQ
*This site is protected by reCAPTCHA and is subject to the Google Privacy Policy and Terms of Service.
Project contact
For a useful first review, send the project country and city, planned growing area, crop, growing system, covering preference and required environmental systems. Engineering and pricing will be confirmed after the design inputs are checked.
No.108, Hegang Road, South AreaChengdu Modern Industrial Park, Pidu DistChengdu, Sichuan, China
Follow our social :
Venlo greenhouse questions
Planning and quotation FAQ
A Venlo greenhouse is a modular, multi-span greenhouse with narrow roof sections, commonly based on Dutch commercial glasshouse design. It creates a connected growing area and can integrate roof ventilation, screens, irrigation and climate equipment.
It is commonly used for commercial vegetables, berries, flowers and propagation. Suitability depends on the crop plan, climate, energy and water availability, labor plan and market.
Glass is the conventional choice. Diffuse or tempered glass, polycarbonate panels and some film configurations can be considered. The final choice affects light, insulation, condensation, service life, structure and budget.
The design team reviews outside climate data, crop targets, greenhouse volume and internal heat and moisture loads. Natural vents can be combined with screens, circulation fans, cooling, heating and controls when calculations show they are needed.
Yes, but there is no universal specification. The structure, vents, covering, drainage and environmental systems must be checked for the local wind, snow, seismic, rainfall and temperature conditions.
Common projects include tomatoes, cucumbers, peppers, leafy greens, berries, cut flowers, potted plants and seedlings. Crop density, trellis loads and equipment must be defined before structural and system design.
The schedule depends on engineering approval, permits, manufacturing scope, shipping, civil work, installation and commissioning. A reliable schedule can only be set after the site and project scope are confirmed.
Send the project location, greenhouse area, crop, growing method, preferred covering, target schedule and required systems. Local wind, snow, rainfall and seismic criteria are needed before final structural pricing.
The main cost drivers are area and height, structural loads, covering, ventilation, screens, environmental systems, foundations, utilities, freight and installation scope. Compare quotations line by line because suppliers may include different work.
Plan routine checks for glazing or panels, seals, vents, drive systems, gutters, downpipes, screens, fasteners and corrosion protection. Maintenance intervals depend on the equipment supplier, local weather and operating conditions.
