A nursery can produce enough seedlings over a year and still run out of space on the week the main greenhouse needs planting. Size it from the largest overlap of trays occupying each production stage. Include the time plants wait when the receiving house is not ready.
The calculation starts with a planting calendar and acceptable transplant numbers. A greenhouse-area quotation made without those inputs cannot tell you whether germination, growing-on, hardening or dispatch will become the bottleneck.
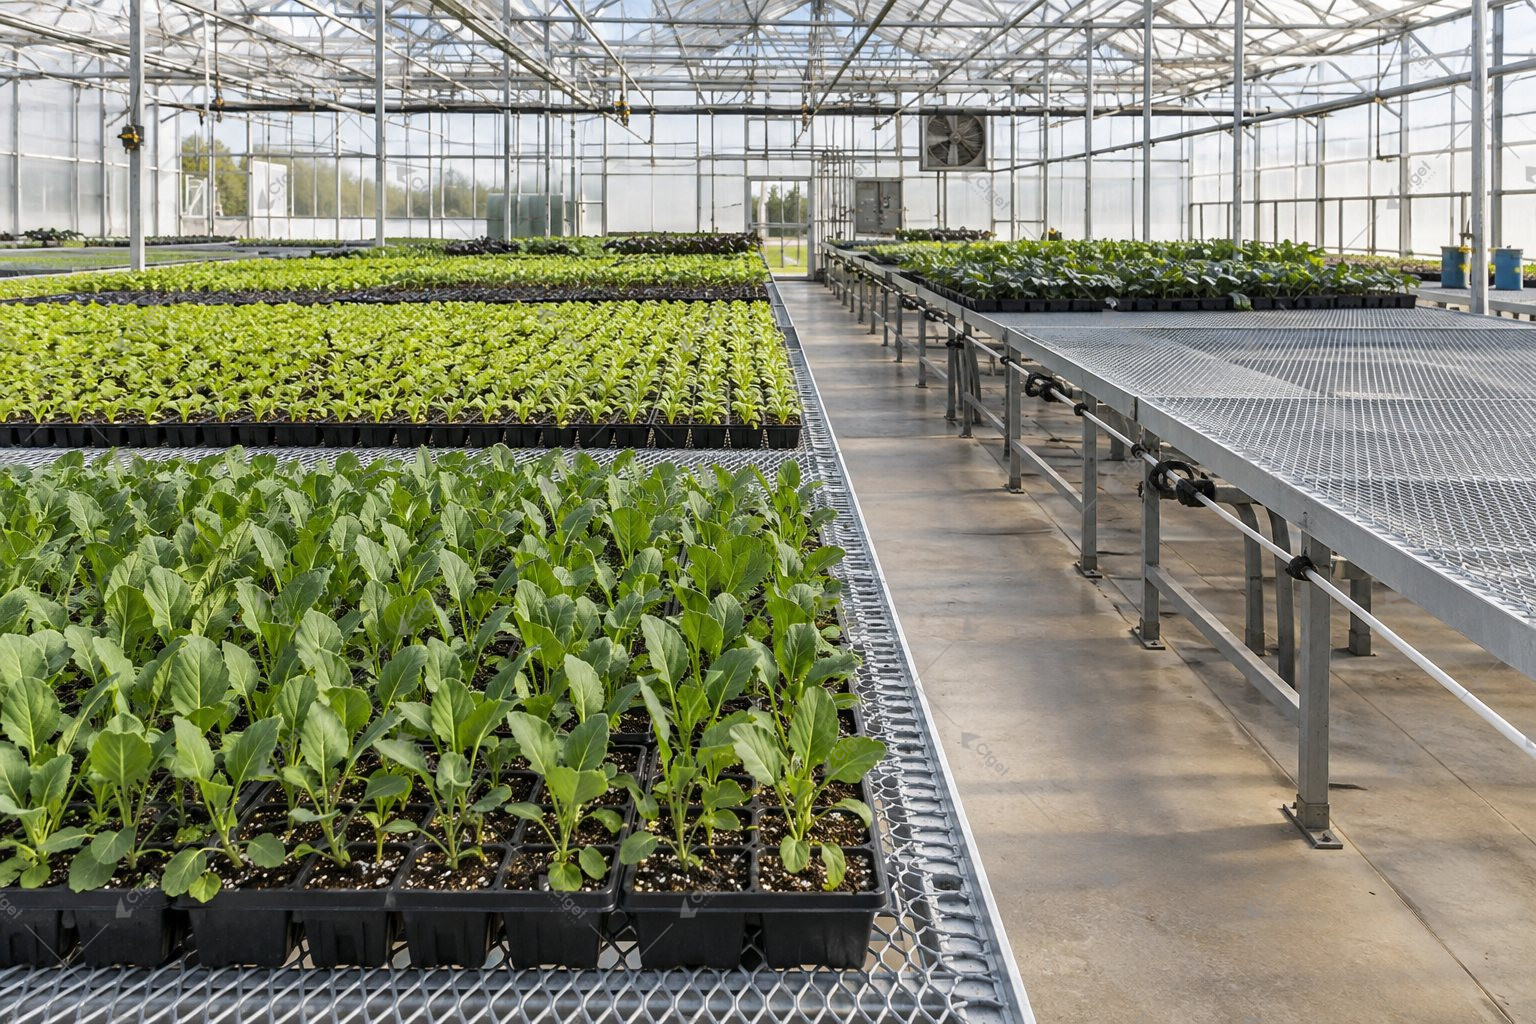
Count acceptable plants, then trays
Record required transplant quantity by crop, cultivar and delivery date. For each batch, specify tray cells, expected usable plants per sown cell and whether there is a separately justified reserve. Use your records or a supplier’s applicable evidence for the usable fraction. Do not insert an optimistic survival rate because it makes the layout fit.
Trays required = required acceptable plants / (cells per tray x usable fraction), rounded up. If a hypothetical batch needs 10,000 acceptable plants, trays have 200 cells and an assumed usable fraction is 0.95, the result is 10,000 / 190 = 52.63, so 53 trays are needed. This is a planning example, not a production forecast.
If the 10,000 plants already include a reserve, label that clearly so another percentage is not added without reason. Keep replacement plants for a later delivery as a separate batch if they occupy space for longer.
Build a stage-by-stage occupancy calendar
Utah State’s transplant-production guidance describes differences in crop timing and management. Use a schedule appropriate to your crop and conditions; a duration from another climate is a starting question, not a booking commitment.
| Stage | Space basis | Capacity question |
|---|---|---|
| Germination | Permitted tray or rack positions and crop-specific occupancy time | Can emerging trays be moved out when they need light? |
| Growing-on | Actual tray footprint and any later spacing | Which batches overlap on the busiest day? |
| Acclimation and dispatch | Crop-appropriate holding space with access | What happens when collection or transplanting is delayed? |
| Isolation and cleaning | Separate functional area | Can suspect plants or used trays be held without occupying clean production benches? |
Use one row per batch and one column per day or week, depending on turnover. Mark both entry and exit from each stage. Space freed in the afternoon is not available for a morning delivery unless the work sequence supports that assumption.
Convert trays into usable bench area
Suppose a tray occupies 0.15 m². The illustrative 53-tray batch occupies 7.95 m² before spacing or unusable edges. Three identical overlapping batches require 23.85 m² of tray footprint. These figures describe bench occupancy, not total greenhouse floor area.
Measure the trays you will buy. Check how many fit on the proposed bench module without overhang, blocked drains or inaccessible plants. Then draw aisles, doors, columns, heating equipment and service work separately. Applying a generic percentage for aisles is less reliable than checking the actual layout.
University of Arkansas guidance on greenhouse benches discusses how production surfaces and access affect the system. Rolling benches can change access patterns, but they do not eliminate the need to reach every batch for inspection and work.
The nursery greenhouse planning guide covers the wider facility. Use the peak-occupancy calculation here to give that plan a traceable capacity basis.
Test a delay before ordering more benches
Add a realistic delay to the main-house planting date and recalculate occupancy. Which batch loses space first? Would staff crowd trays, hold plants beyond their intended stage or block an aisle? Identify the operational response in advance: a later sowing, a separate suitable holding area or a changed delivery agreement.
Also check labor at peak overlap. A bench layout that fits all trays can still fail if watering, scouting or dispatch work cannot be completed in the available period. Time those tasks with representative equipment and trained staff rather than assuming floor-space efficiency equals labor efficiency.
Send CFGET the crop calendar, tray dimensions, stage durations, batch overlap and delayed-delivery scenario when requesting a nursery layout. Ask for bench positions and service routes on the same drawing. The result should show what the nursery can hold on its busiest day, with the assumptions visible enough to revise before construction.