Skip to content
Short answer: there is no standard commercial greenhouse area per person and no universal commercial size. Plan the greenhouse from the required production capacity, crop cycles, usable crop area, workflow, climate zones, utilities and expansion. Keep external footprint, gross covered area and net crop area separate so suppliers quote the same project.
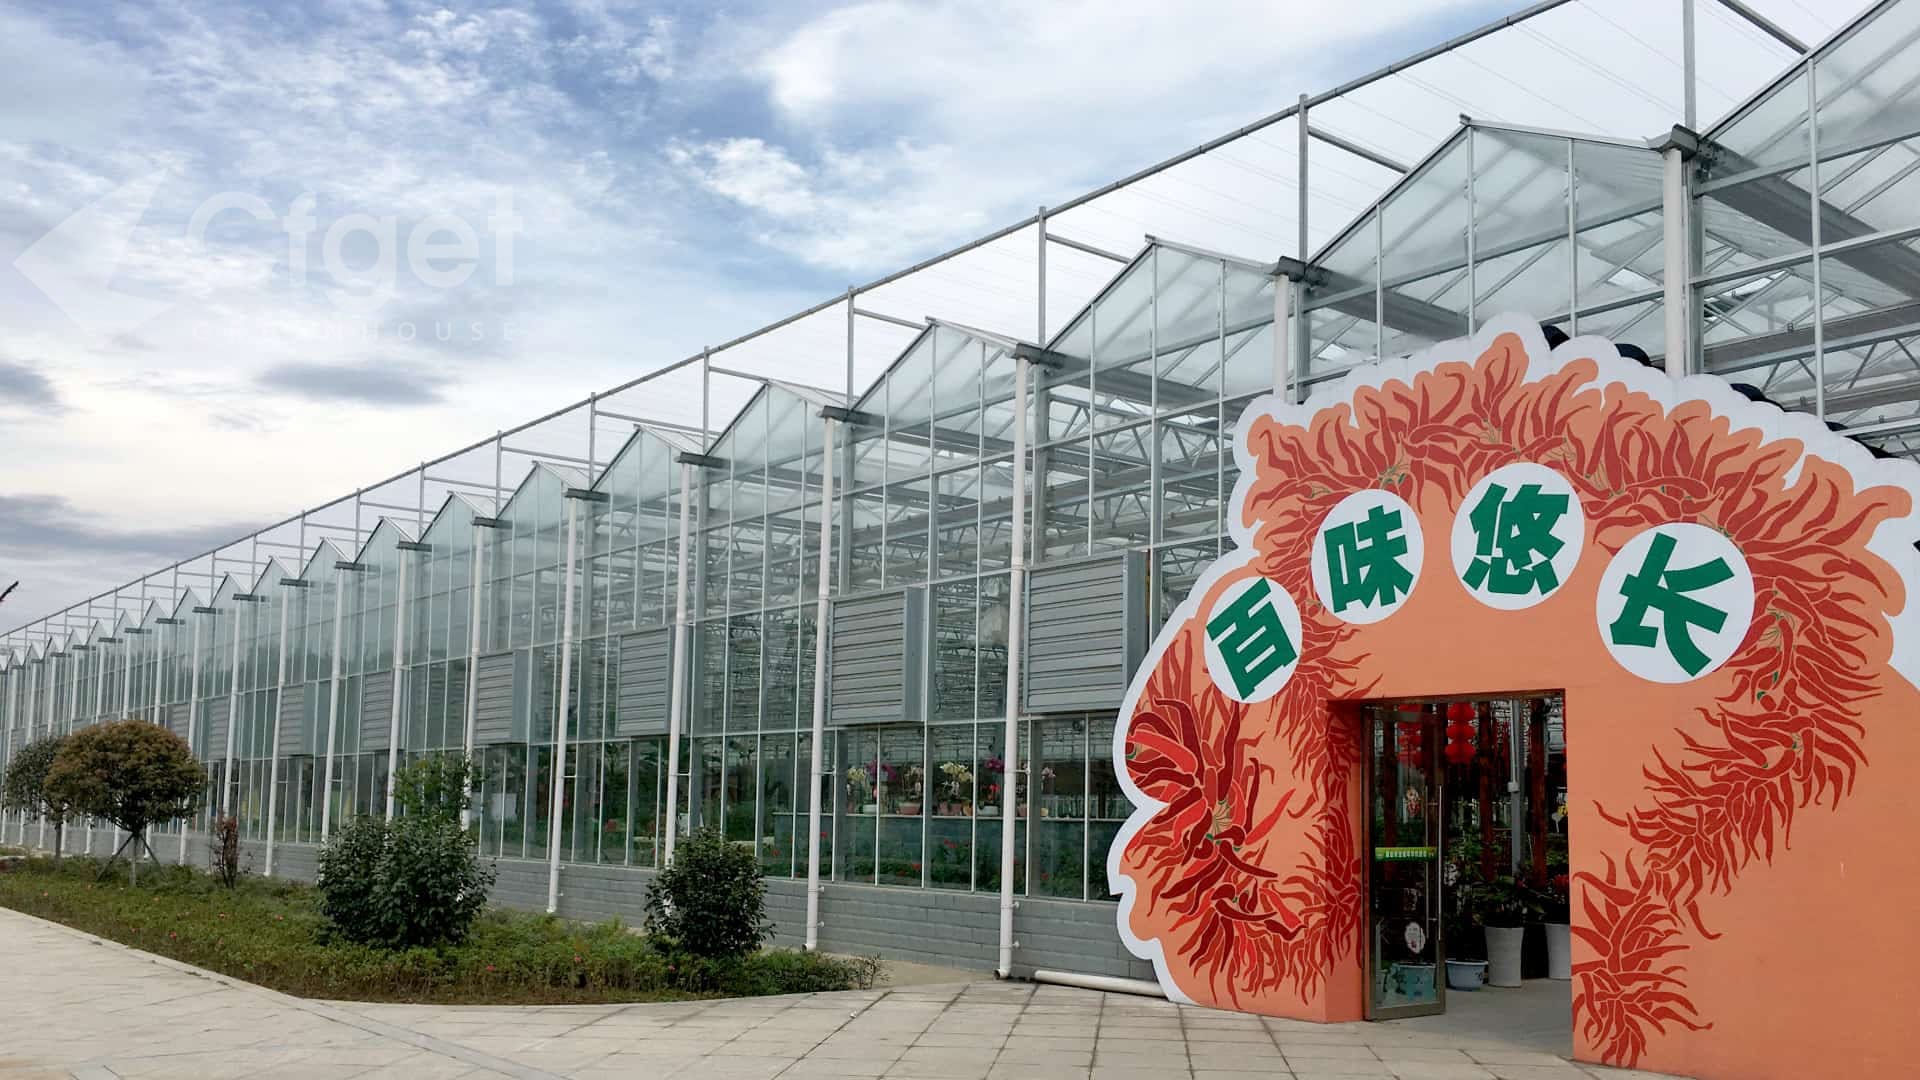
Commercial and hobby greenhouses solve different planning problems
A hobby greenhouse is normally sized around available garden space, personal crop choice and a manageable purchase budget. A commercial greenhouse is a production facility. Its area has to support market demand, crop scheduling, staff and equipment movement, climate control, water and nutrient systems, packing interfaces and planned maintenance.
The distinction is operational, not a single area threshold. A compact propagation facility can be commercial if it produces plants for sale under a documented schedule. A much larger private structure can remain a hobby greenhouse if it is not planned as a production business.
| Planning question | Hobby greenhouse | Commercial greenhouse |
|---|---|---|
| Capacity basis | Personal growing goals and available space | Saleable units, crop cycles, losses, packout and market schedule |
| Layout | Beds, benches and personal access | Crop rows, service aisles, carts, harvest flow, equipment and worker safety |
| Climate | Manual or simple control may be acceptable | Documented crop limits, zones, equipment duty, alarms and backup actions |
| Utilities | Small electrical and water connections | Calculated peak electrical, fuel, water, storage, drainage and treatment loads |
| Handover | Assembly instructions and component warranty | Drawings, calculations, commissioning, training, spares and operating records |
Calculate production capacity before covered area
Start with the quantity and timing the market can absorb. Record saleable units or mass by week or month, then build a crop schedule with propagation, production and turnaround periods. Use the operation’s own planting density, expected loss and packout assumptions. Do not borrow a yield figure from another climate or growing system.
The capacity model should show how many crop places are active at each stage. Propagation, quarantine, mother plants, finishing and harvest may need different environments. If they share one house, the most restrictive climate and sanitation requirement can control the whole area.
Run low, expected and high cases. The expected case supports the first layout. The low case tests whether the facility can carry fixed costs when demand or packout is weaker. The high case shows which aisle, utility or post-harvest bottleneck appears before another greenhouse bay is added.
Keep four area numbers in the brief
| Area measure | What it includes | Why it matters |
|---|---|---|
| Site area | Greenhouses, setbacks, roads, drainage, water, energy, packing, storage and expansion | Tests whether the project fits the land and permit boundaries |
| External footprint | The ground area enclosed by the greenhouse perimeter | Supports civil work, drainage, structure and planning approvals |
| Gross covered area | Growing zones plus internal aisles, headhouses and enclosed service space as defined | Prevents suppliers from using different denominators in price comparisons |
| Net crop area | Actual beds, benches, channels or containers used by the crop | Connects the production schedule to the physical layout |
State the measurement rule beside every number. A supplier may describe nominal bay dimensions while another quotes clear internal dimensions. Columns, gutters, walls, equipment clearances and service corridors can reduce the area available to the crop.
Choose bay dimensions from the crop and equipment
Greenhouse type and bay size should follow the crop layout, structural criteria, covering system, climate strategy and available equipment. Texas A&M’s greenhouse structures guidance separates detached, lean-to and ridge-and-furrow forms and notes that commercial use changes which forms are practical. Oklahoma State also treats foundations, structural members and covering as connected decisions.
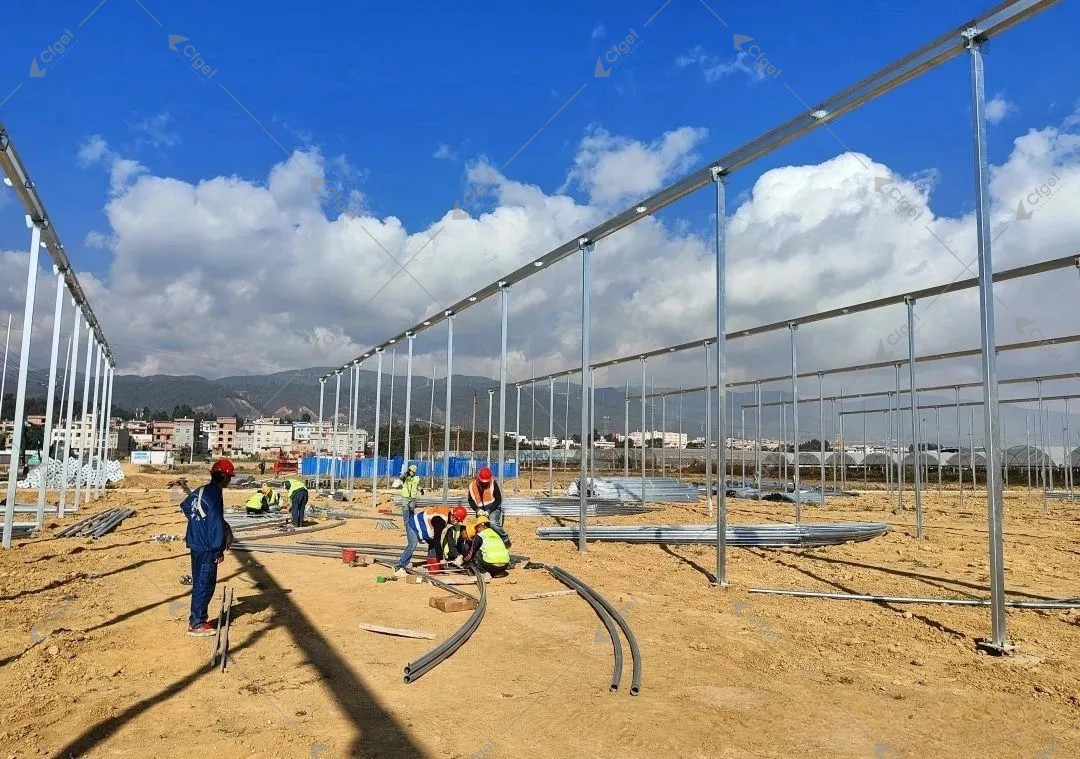
Lay out rows, benches, hydroponic channels, support wires and harvest equipment first. Add safe worker access, turning space, doors, sanitation points and maintenance clearance. Then coordinate columns, trusses, gutters, vents, screens, heating pipes, fans, pads and irrigation headers around that operating plan.
Do not force a standard supplier module onto the site without checking what happens at the edges. A small change in bay count can affect drainage, electrical zones, irrigation flow, screen drives, heating loops and shipping quantities.
Reserve area for utilities and crop handling
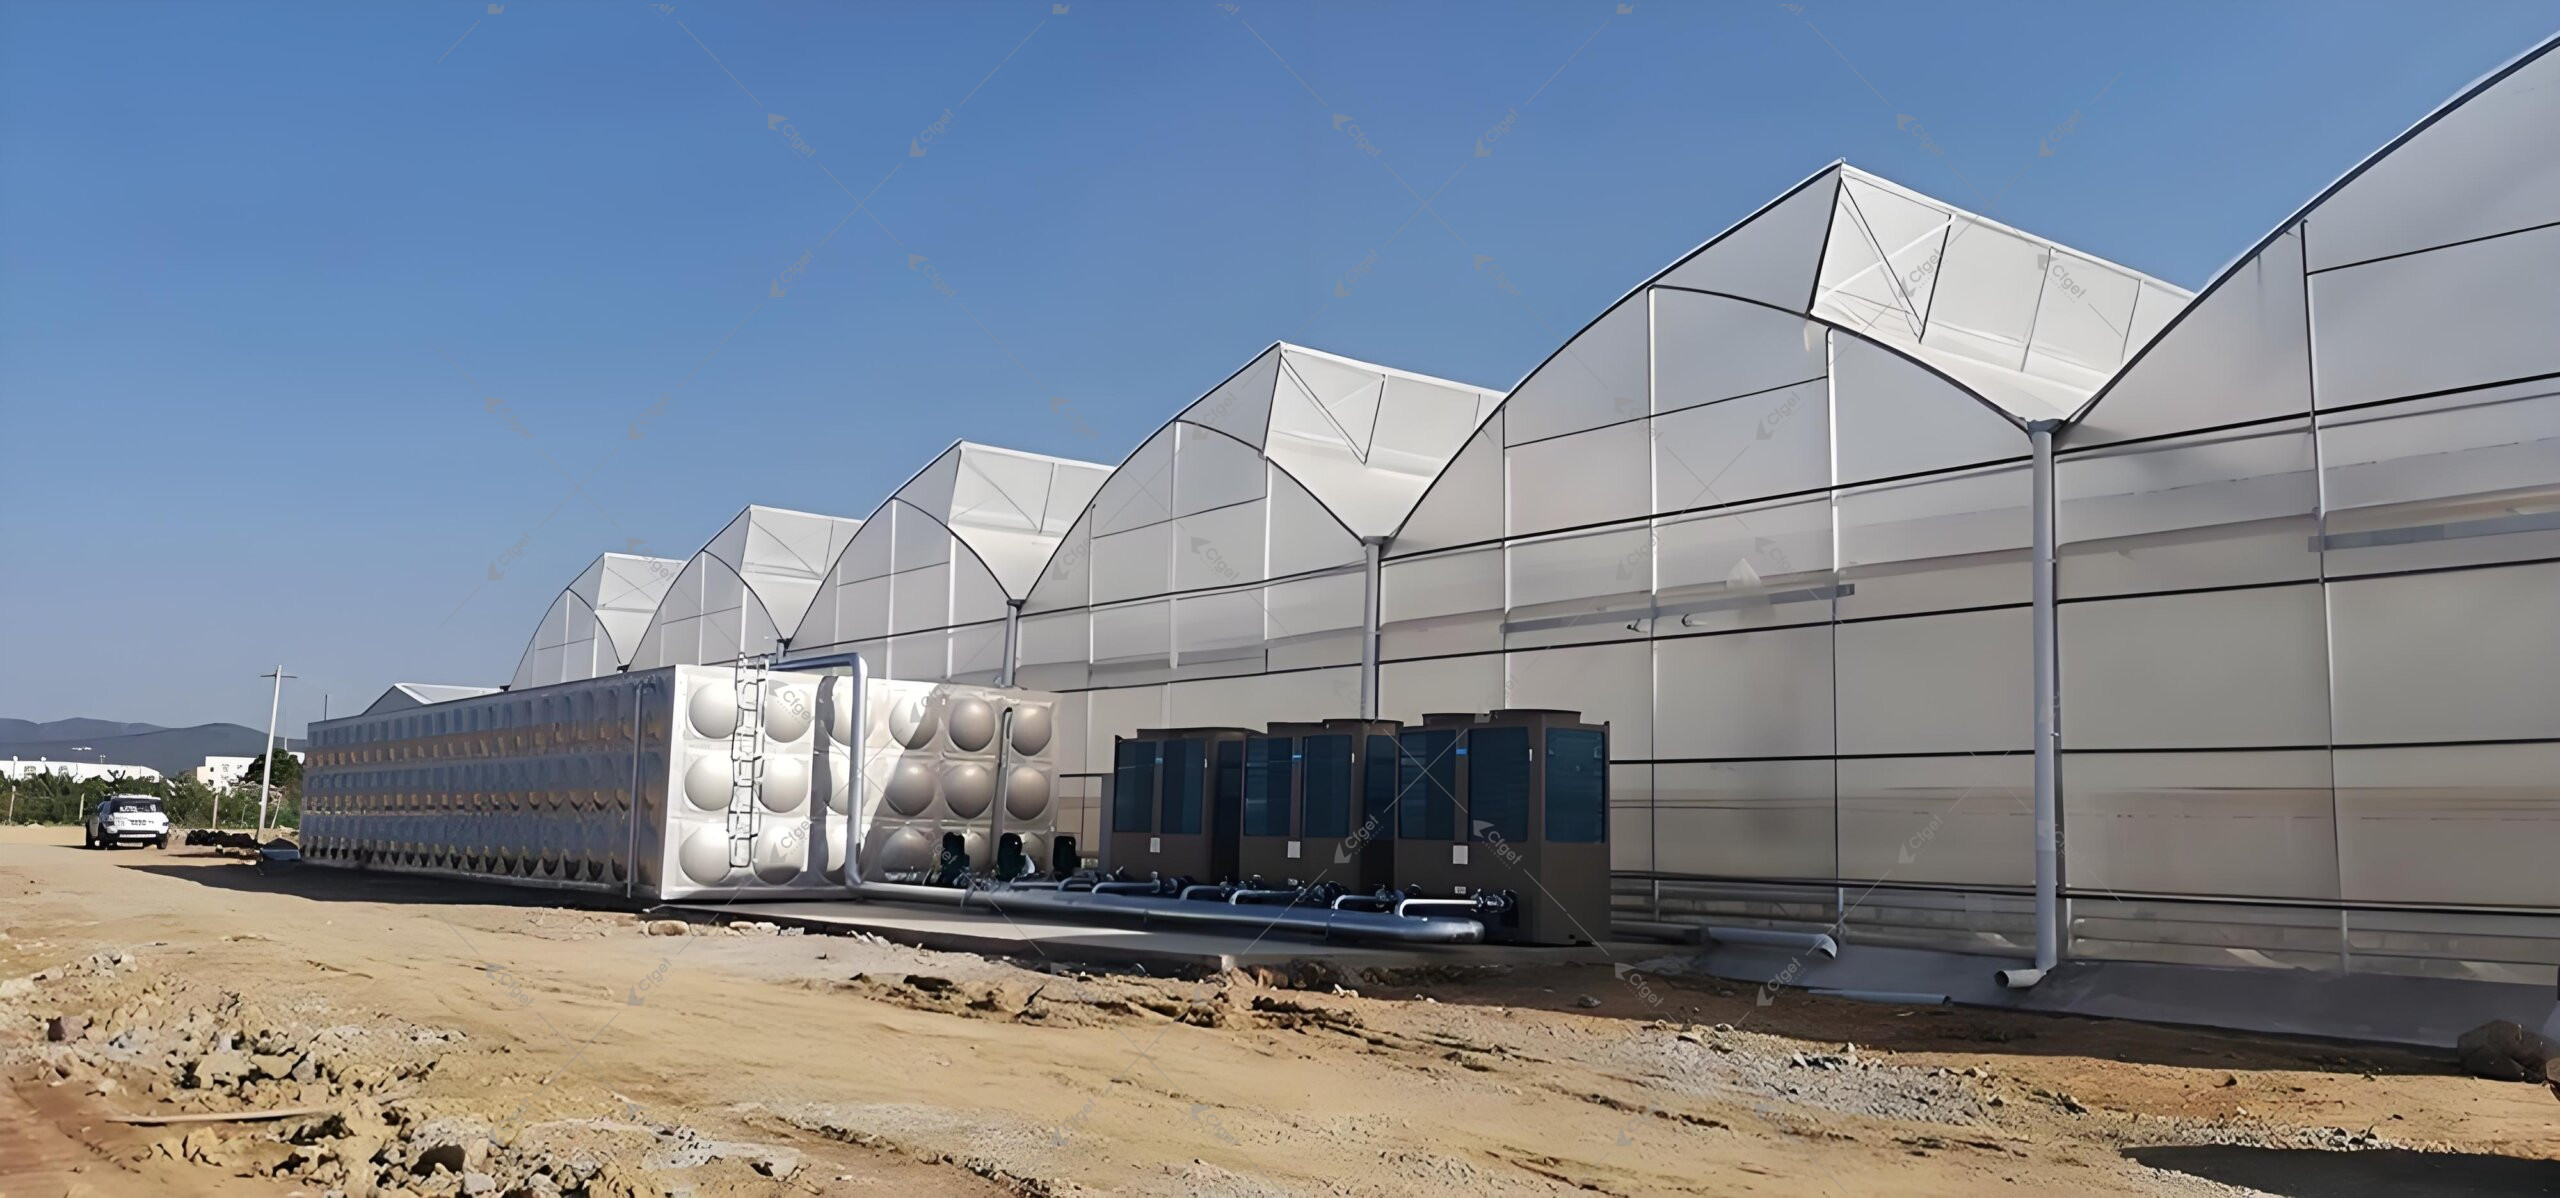
The greenhouse cannot use the whole site. Show raw and treated water storage, pumps, filters, dosing equipment, electrical panels, heating equipment, fuel or thermal storage, loading, waste, sanitation, chemical storage and staff facilities. Keep incompatible uses separated according to local rules and the operation’s food-safety plan.
Trace crop and people movement from receiving through production, harvest, packing and dispatch. Avoid routes where clean produce crosses waste, chemical or incoming material traffic. The layout should also allow large equipment and replacement components to reach their service positions.
Divide climate zones only when the operation can manage them
Separate zones can support different crops, growth stages or schedules, but every zone adds sensors, valves, drives, controls, partitions and operating decisions. Record which environmental limits truly need separation and which areas can share equipment.
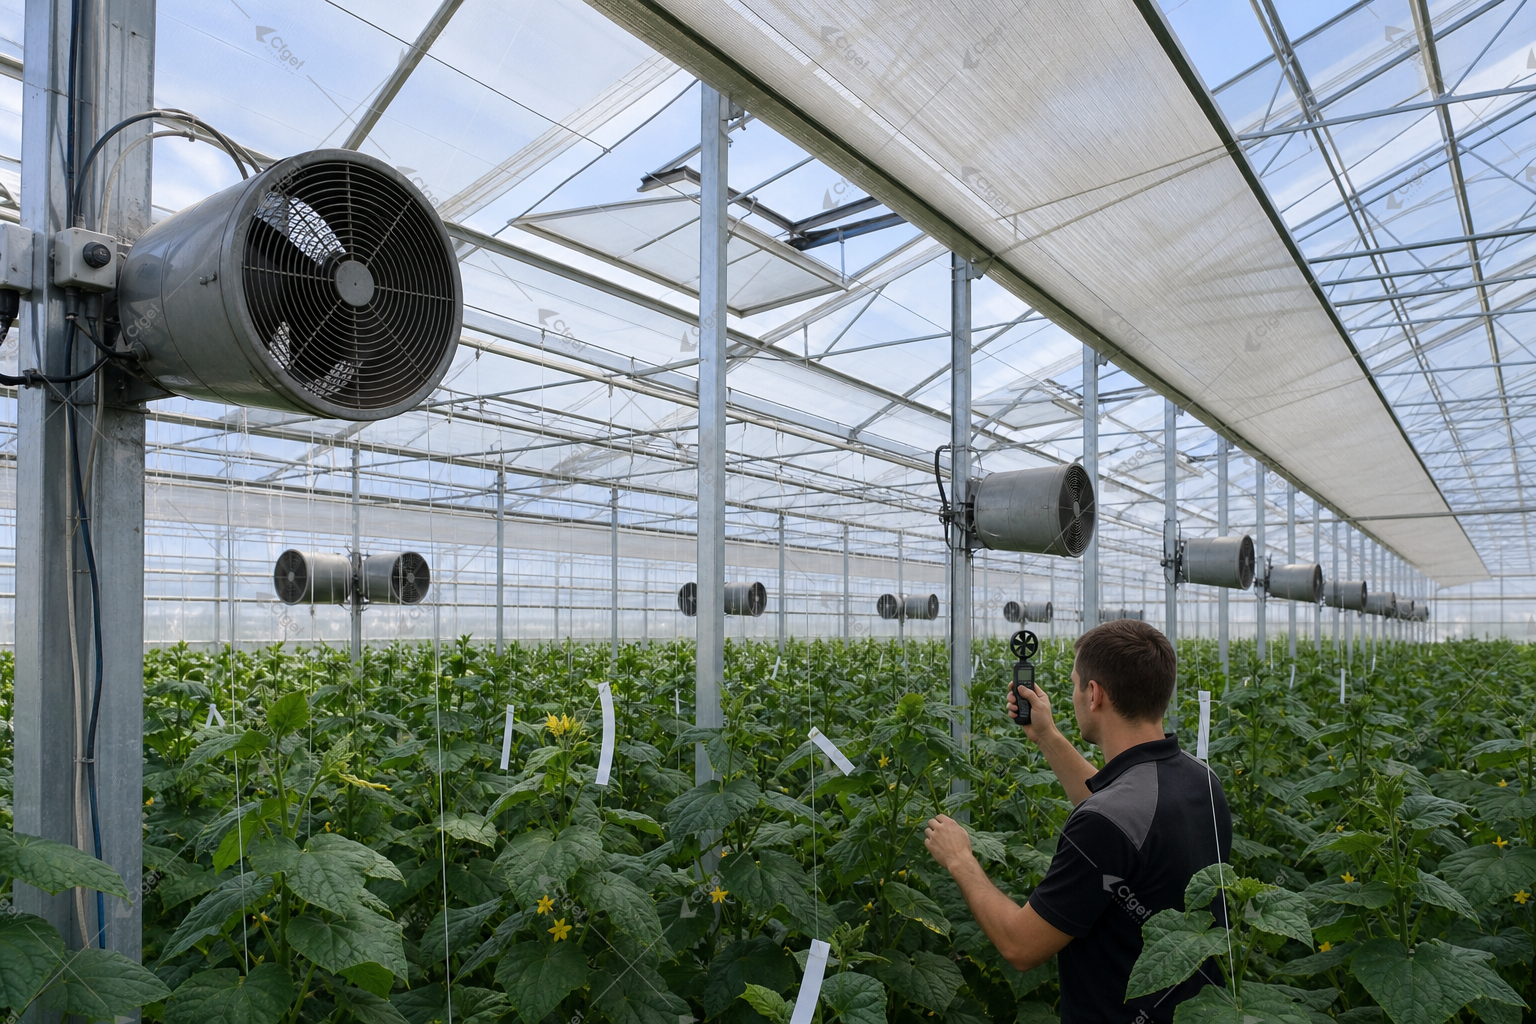
For each zone, define dimensions, crop load, heating and cooling duty, irrigation demand, alarm limits and the safe state after a fault. A wall or curtain does not create an independent zone unless the environmental and utility systems can control it.
Plan expansion before fixing roads and utilities
Draw the first phase and the intended final phase on the same site plan. Reserve future greenhouse bays, access, drainage, water, power, heating and packing capacity. Identify which first-phase equipment is sized only for the initial area and which infrastructure includes a documented expansion allowance.
A modular claim needs evidence. Ask how gutters, controls, irrigation, electrical panels and foundations connect to the next phase, and whether expansion can happen without shutting down the current crop.
Commercial greenhouse size RFQ inputs
- Site survey, boundaries, setbacks, topography, access, drainage and expansion land.
- Market demand by period, crop schedule, saleable-unit definition and packout assumptions.
- Crop system, density, canopy height, support, sanitation and environmental limits.
- External footprint, gross covered area, net crop area and measurement rule.
- Rows, benches, aisles, doors, carts, harvest flow and maintenance clearance.
- Climate zones, equipment duties, sensors, alarms and backup actions.
- Peak and daily water, drainage, electrical, fuel and network requirements.
- Packing, storage, staff, chemical, waste and service-equipment space.
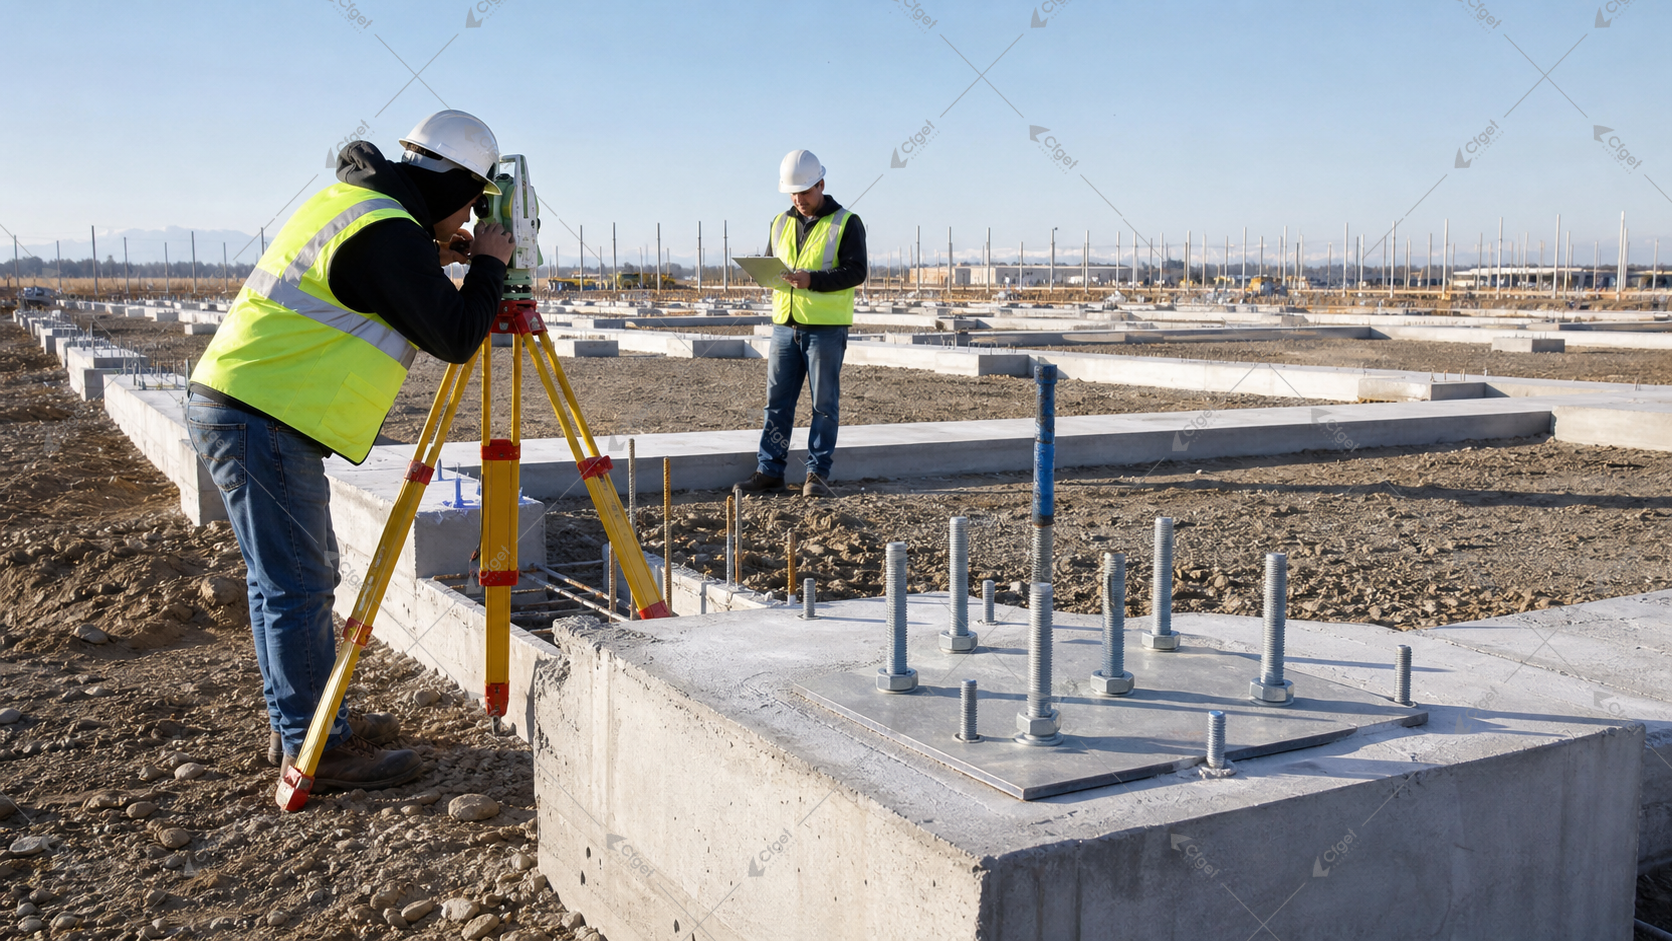
- Structural criteria, covering, foundation, permits and local engineering responsibility.
- First phase, final phase, utility allowances and expansion connection details.
Engineering boundary: this guide does not prescribe a universal area, dimension, crop density, yield or staffing ratio. The commercial plan must use the buyer’s market, crop, site, code, utility and operating data. Responsible local specialists must confirm structural safety, life safety, food safety, equipment capacity and permit requirements.
Related CFGET planning pages
Use the commercial greenhouse structure overview after the required area and operating layout are clear. Review CFGET project cases for visual context, then map environmental equipment through the temperature-control scope and irrigation and fertilization scope. Send the final site and production brief through the project inquiry form.
Technical references
- Texas A&M AgriLife: commercial greenhouse structure types
- Washington State University Extension: greenhouse construction and management
Need a commercial greenhouse area study? Send CFGET the site, market schedule, crop system, environmental limits, utilities and expansion plan. The first layout can then show gross and net areas, system zones and quotation responsibilities.