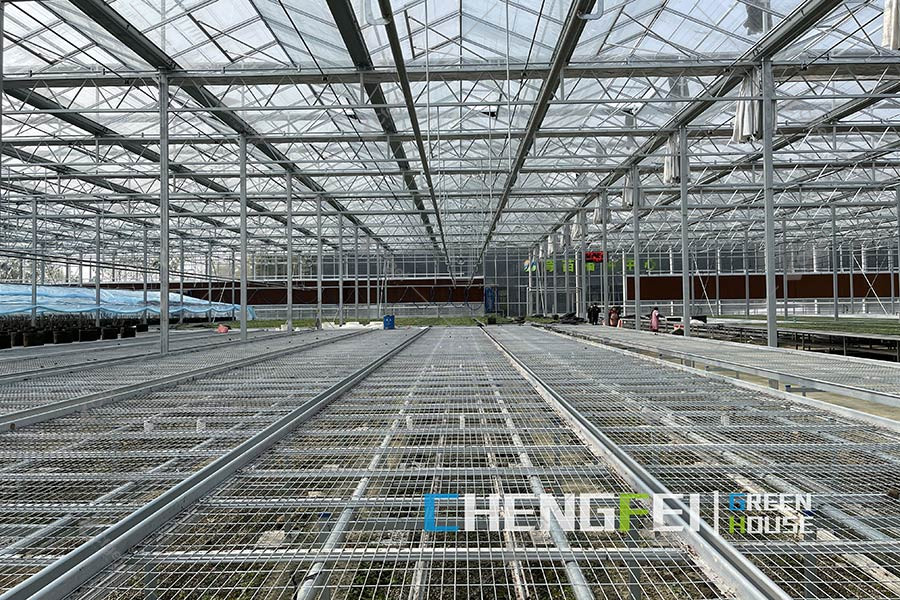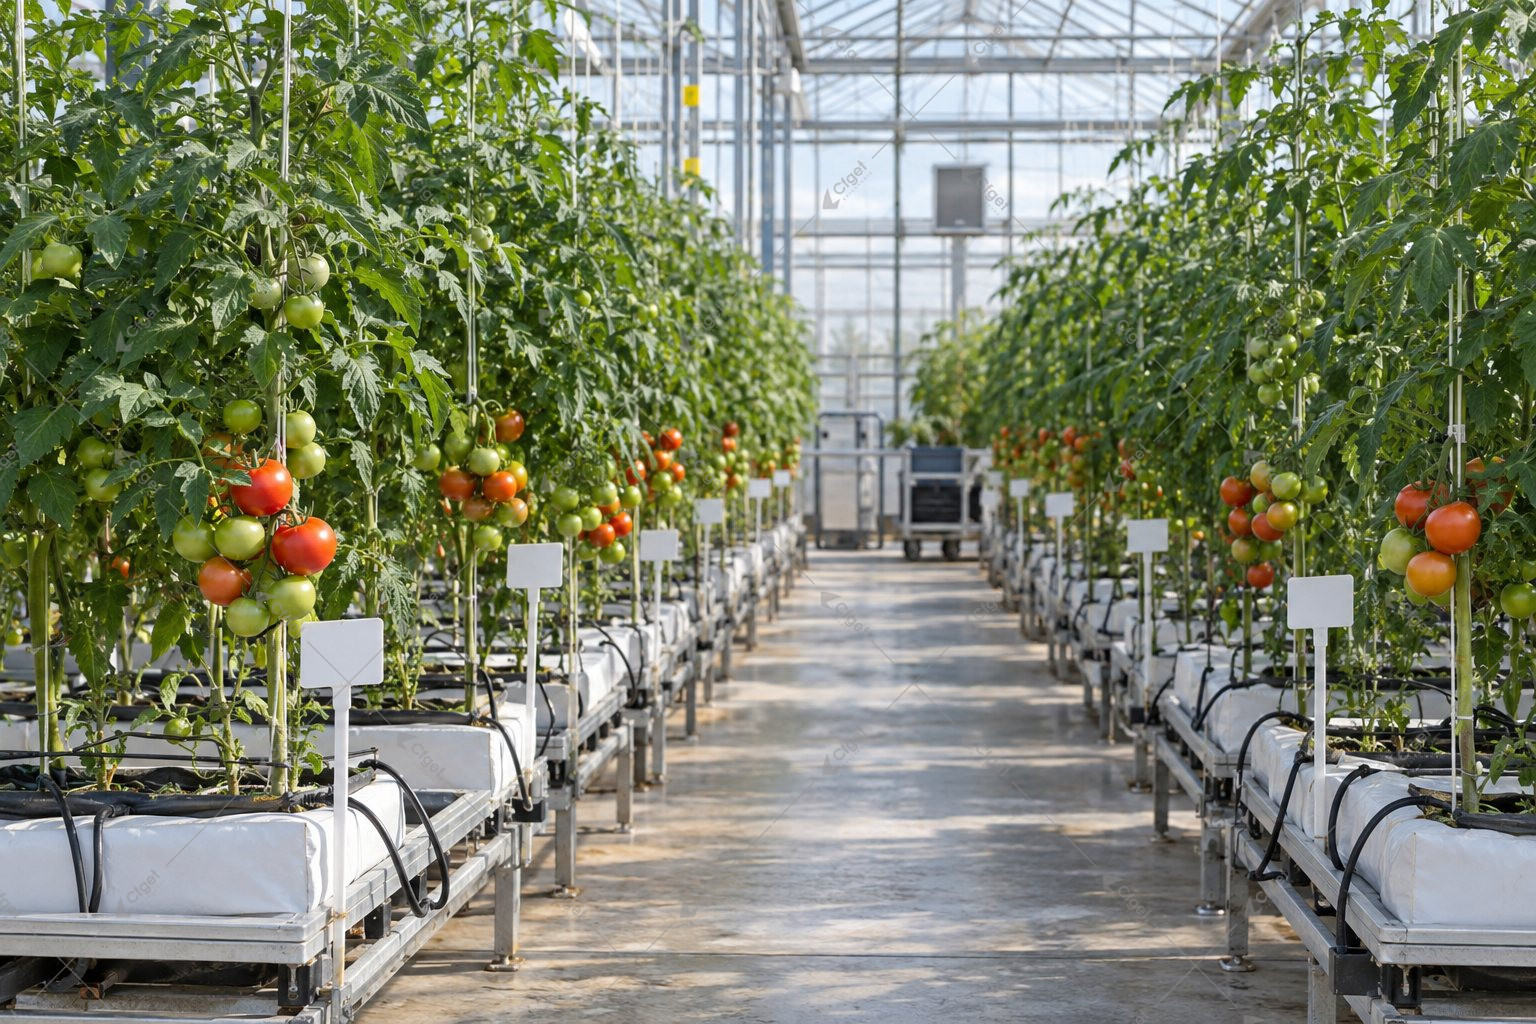
A greenhouse frame can carry suspended crops only when its structural design includes those loads at the proposed attachment locations, together with the other applicable loads. Floor area, tube diameter and a photograph of a similar crop do not establish that capacity. Before hanging gutters, trellis wires or baskets, obtain a load plan that the greenhouse engineer has checked for the actual frame.
The question becomes especially important when the growing system changes after the structure has been selected. A house bought for crops supported from the ground may later be expected to carry wet substrate, irrigation lines and mature plants overhead.
Contents
Describe what hangs, where it hangs and when it is heaviest
Start with a marked layout of the proposed growing system. For each suspended item, record the weight information and its condition: empty, normally wet or at the highest credible operating water content. Include the containers, gutters, supports, retained water and crop supported by that system. Add fixed equipment separately so that it is not missed or counted twice.
UF/IFAS identifies permanently attached equipment, including heaters and overhead piping, as part of the greenhouse’s structural load assessment. Its design publication contains historical recommendations; current project loads and combinations must come from the applicable design basis. Florida Greenhouse Design
The layout needs enough detail to distinguish these different inputs:
| Input | What the engineer needs to know |
|---|---|
| Suspended growing gutter | Loaded mass per metre, length, hanger spacing and attachment positions |
| Trellised crop | Crop arrangement, expected supported mass and wire/support geometry |
| Hanging baskets | Maximum wet mass per basket and the spacing of baskets and rails |
| Equipment | Individual weight, mounting details and any operating forces identified by its supplier |
| Future change | Which bays or rows might receive a different crop or growing system |
These are inputs to engineering. They are not allowable loads.
Why an average over the floor can hide the problem
Consider a hypothetical mass calculation, not a structural design. A 40 m suspended gutter assembly is assumed to weigh 10 kg per metre in a stated loaded condition. Its total mass is 400 kg, equivalent to about 3.9 kN of downward force using gravity of approximately 9.81 m/s².
If the loaded condition accidentally omits one litre of retained water per metre, the missing water adds approximately 40 kg, or 0.39 kN. This example is not a recommended water allowance. The growing-system supplier must define the real condition, including any relevant drainage fault scenario.
Dividing the 400 kg by the greenhouse floor area would produce an area average. It would not reveal the force at each hanger or establish that a purlin, connection or truss can accept it. The support arrangement determines how the load reaches the frame. Do not assume that every hanger takes an equal share, particularly where geometry, stiffness or alignment differ.
Keep mass units such as kg separate from force units such as kN in the design information. An unexplained number labelled simply “crop load” is difficult to check.
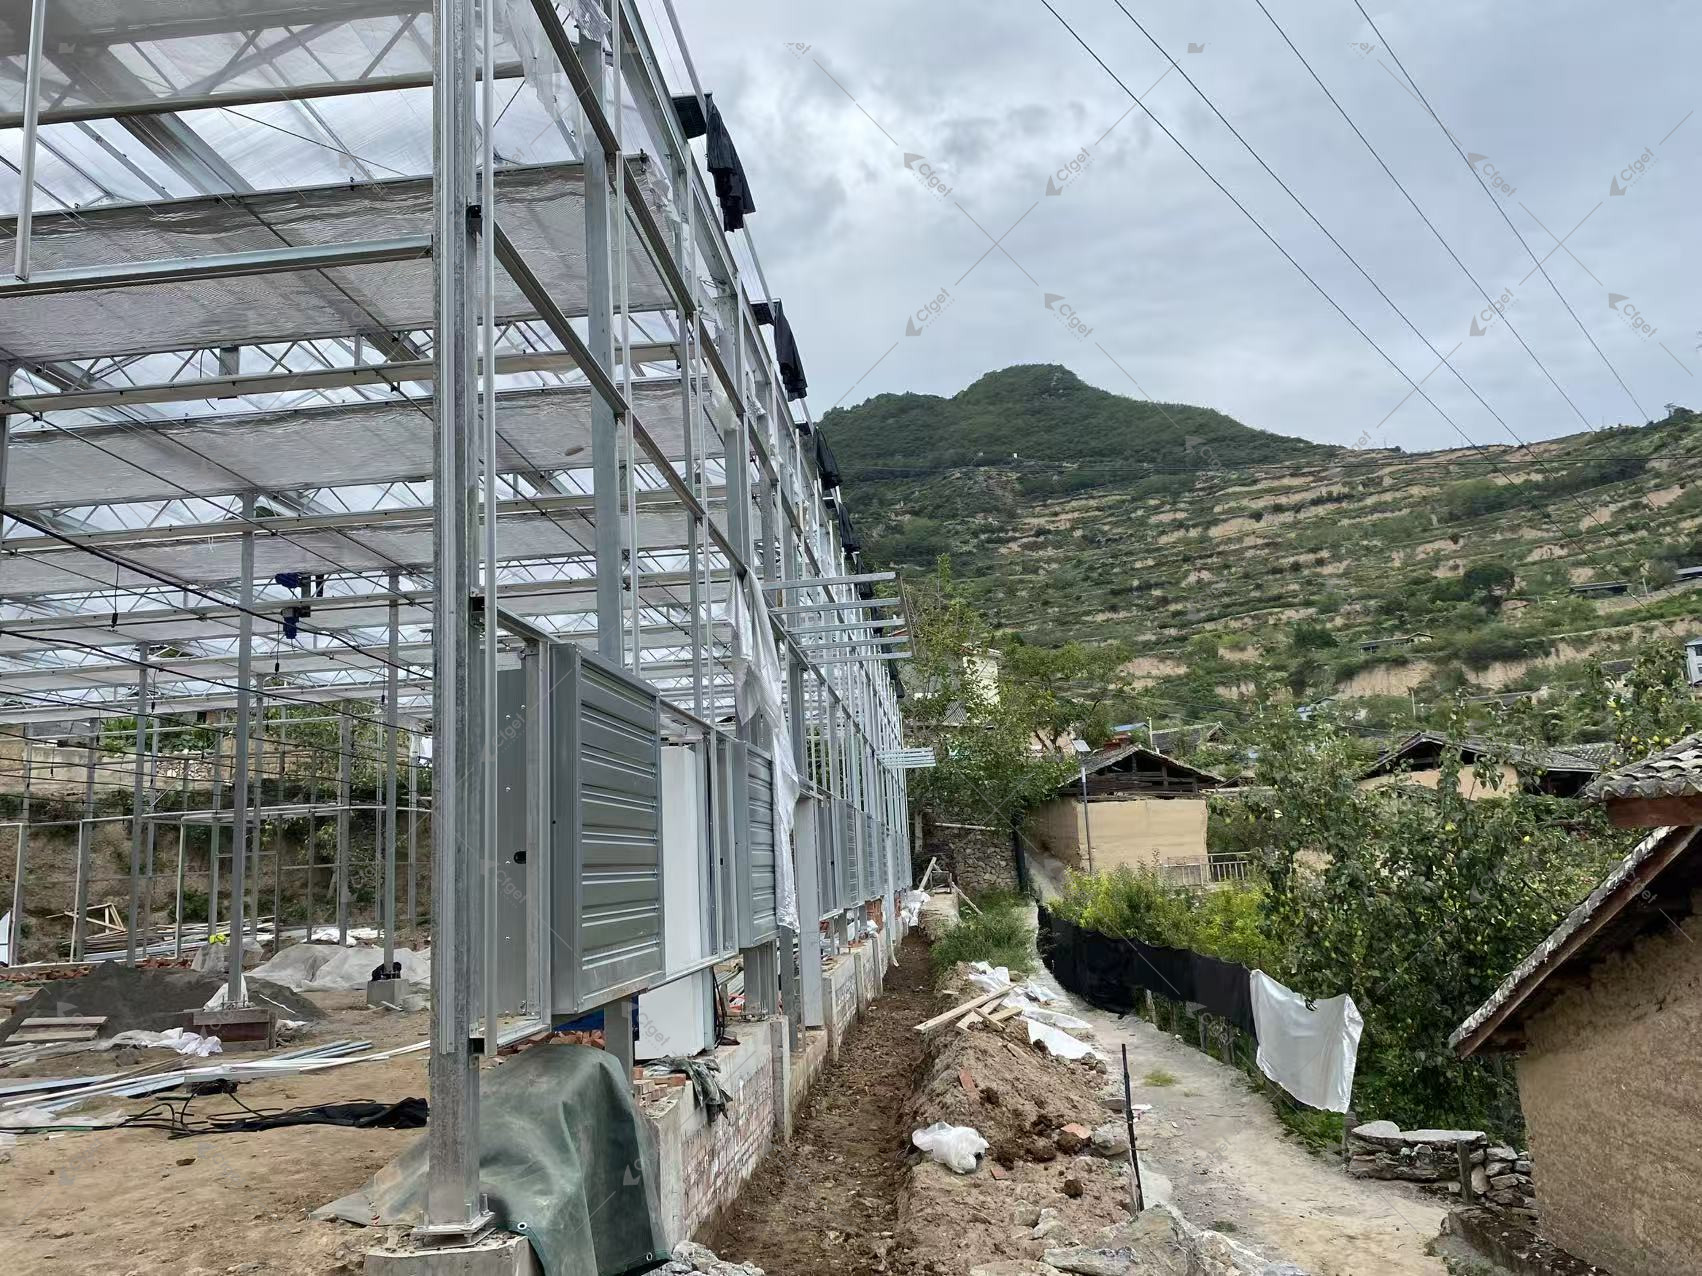
Crop measurements are useful, but they are not a capacity certificate
A 2017 study in the journal Protected Horticulture and Plant Factory measured loads for tomato, cucumber, eggplant and strawberry production and compared design approaches from several countries. Its results depended on the crop and production arrangement; the strawberry assessment included the growing bed. This is evidence that the definition of the supported system matters. It is not a basis for reducing the design allowance of an unrelated greenhouse. Calculation of Crop Loads for Structural Design of Greenhouse
The same caution applies to an existing greenhouse next door. It may have a different frame spacing, bracing arrangement, connection detail or design basis, even if it looks similar.
For a frame without verified crop-support capacity, an independently designed trellis may be an option. UF/IFAS’s vegetable production handbook warns against assuming that a greenhouse frame can also serve as the crop trellis. That warning does not mean that all commercial greenhouse frames are unsuitable; some are specifically engineered for the intended crop system. Physical Greenhouse Design Considerations
Close the gap between the growing plan and the structural drawing
Ask the greenhouse engineer to identify the accepted crop and equipment loads, permitted attachment locations and applicable restrictions on the drawings. The review should address the relevant environmental load combinations as well as the crop. Do not assume the weather allowance is spare capacity for hanging equipment.
Any resulting changes to column reactions need to reach the foundation designer. The foundation design guide explains that interface; adding a crop-support system is not complete when only the roof member has been considered.
For an existing house, provide the original drawings and records of repairs or modifications, then arrange a condition assessment. Keep the installation on hold if the frame model, condition or attachment details remain uncertain. Once the engineer accepts a layout, later changes to crop density, gutters, screens or suspended equipment should return for review before they are installed.