Commercial greenhouse foundations must transfer site-specific wind, snow, seismic, and equipment loads into verified soil. Choose the footing and anchor system only after geotechnical conditions, drainage, frost, corrosion, tolerances, and erection sequence are defined.
*By Coraline Liao, CEO, CFGET | Updated: September 4, 2026*
*Reviewed by CFGET Project Planning Team*
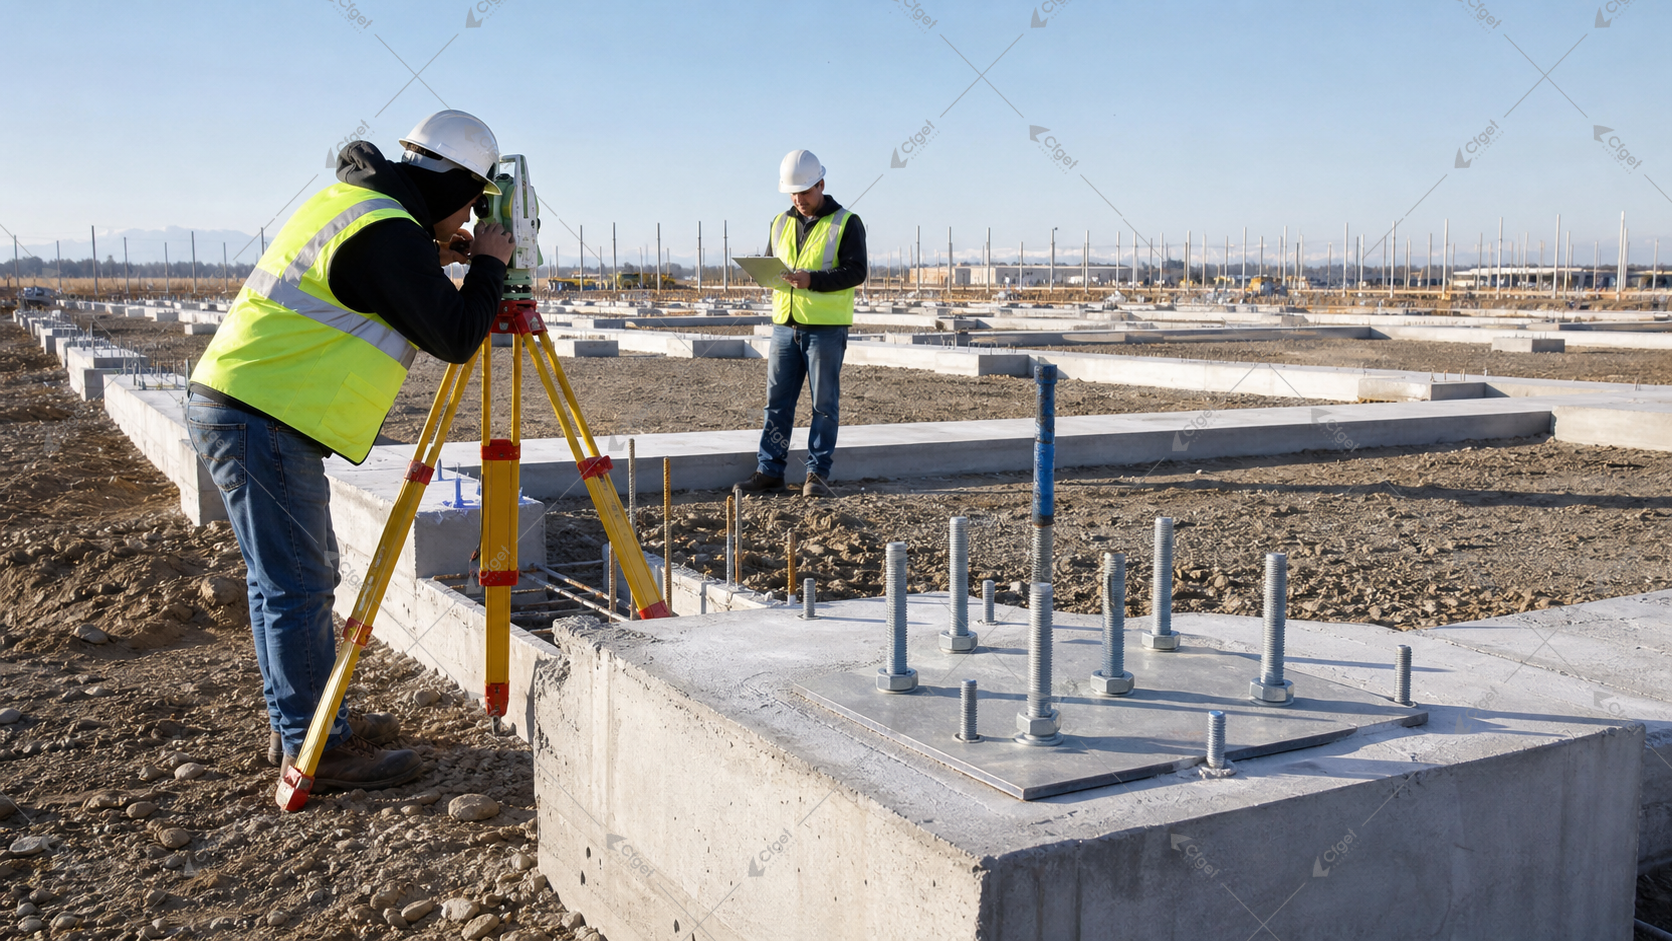
A foundation error is rarely confined to the concrete. A misplaced anchor, an unverified uplift assumption, or a drainage level fixed too late can distort the frame, delay erection, and leave the owner paying for an engineered repair.
Use this with our Commercial Greenhouse Buying Guide topic cluster. For a full project, keep it beside Commercial Greenhouse Solutions so the structure, systems, and crop plan do not drift apart.
Where should the decision start?
- Request column reactions and load combinations from the greenhouse engineer before sizing concrete or anchors.
- Use a geotechnical investigation or locally accepted soil basis that addresses bearing, settlement, uplift, groundwater, frost, and aggressive soil where relevant.
- Coordinate finished floor, drainage, door thresholds, equipment pads, and anchor elevations on the same survey grid.
- Hold erection until concrete strength, location, level, embedment, and anchor tolerances have been measured and accepted.
Key facts worth checking
| Foundation input | What to establish | Evidence |
| Structure | Reaction sets, load combinations, base detail, and braced bays | Stamped or traceable design basis |
| Ground | Bearing, settlement, uplift, groundwater, frost, and chemistry | Geotechnical or accepted local soil report |
| Construction | Grid, levels, embedment, concrete strength, and tolerances | Survey and inspection records |
My project review method
I would trace each greenhouse reaction through the base detail, anchor, concrete, and soil, then check survey control, drainage, corrosion, construction tolerances, inspection ownership, and the repair process for any nonconformance.
What I would inspect in the drawings
- I would not price foundations from greenhouse area alone; perimeter uplift and braced-bay reactions can differ sharply from ordinary interior columns.
- Small grid errors become large steel-fit problems once repeated across many bays, so survey control and anchor templates deserve their own inspection point.
- The local civil engineer must own soil, concrete, drainage, and code decisions while the greenhouse supplier provides traceable reactions and interface details.
What the buyer needs to fix in writing
| Buyer question | What to decide before requesting a price | Why it protects the project |
| Design basis | Structure: Reaction sets, load combinations, base detail, and braced bays | Stamped or traceable design basis |
| Difficult operating case | Ground: Bearing, settlement, uplift, groundwater, frost, and chemistry | Geotechnical or accepted local soil report |
| Acceptance evidence | Construction: Grid, levels, embedment, concrete strength, and tolerances | Survey and inspection records |
Evidence pack
Use the following evidence to challenge the design basis. A checklist item is useful only when the supplier attaches a value, drawing, calculation, test, or named responsibility.
Climate and project assumptions to confirm
- Confirm the project-specific reaction set: Interior, perimeter, corner, and braced-bay loads. State who verifies it and when.
- Confirm the project-specific ground basis: Bearing, uplift, settlement, water, and frost. State who verifies it and when.
- Confirm the project-specific datum: Finished floor, gutter, base, and drain elevations. State who verifies it and when.
Sources worth checking
Neutral source to keep beside the quote
CFGET project planning note
CFGET’s review would begin by reconciling reaction sets, load combinations, base detail, and braced bays with stamped or traceable design basis, then marking every unresolved interface on the drawings and responsibility matrix.
Buyer risk signal
Pause the comparison when footings are priced per square metre; civil and greenhouse drawings use separate grids; or the crew adjusts the frame around misplaced anchors.
Ask the supplier for these exact specs
Require a completed response for Reaction set, Ground basis, Datum, Acceptance, supported by the relevant drawings, calculations, settings, or test records. Do not accept “standard” or “as required” where a project value can be stated.
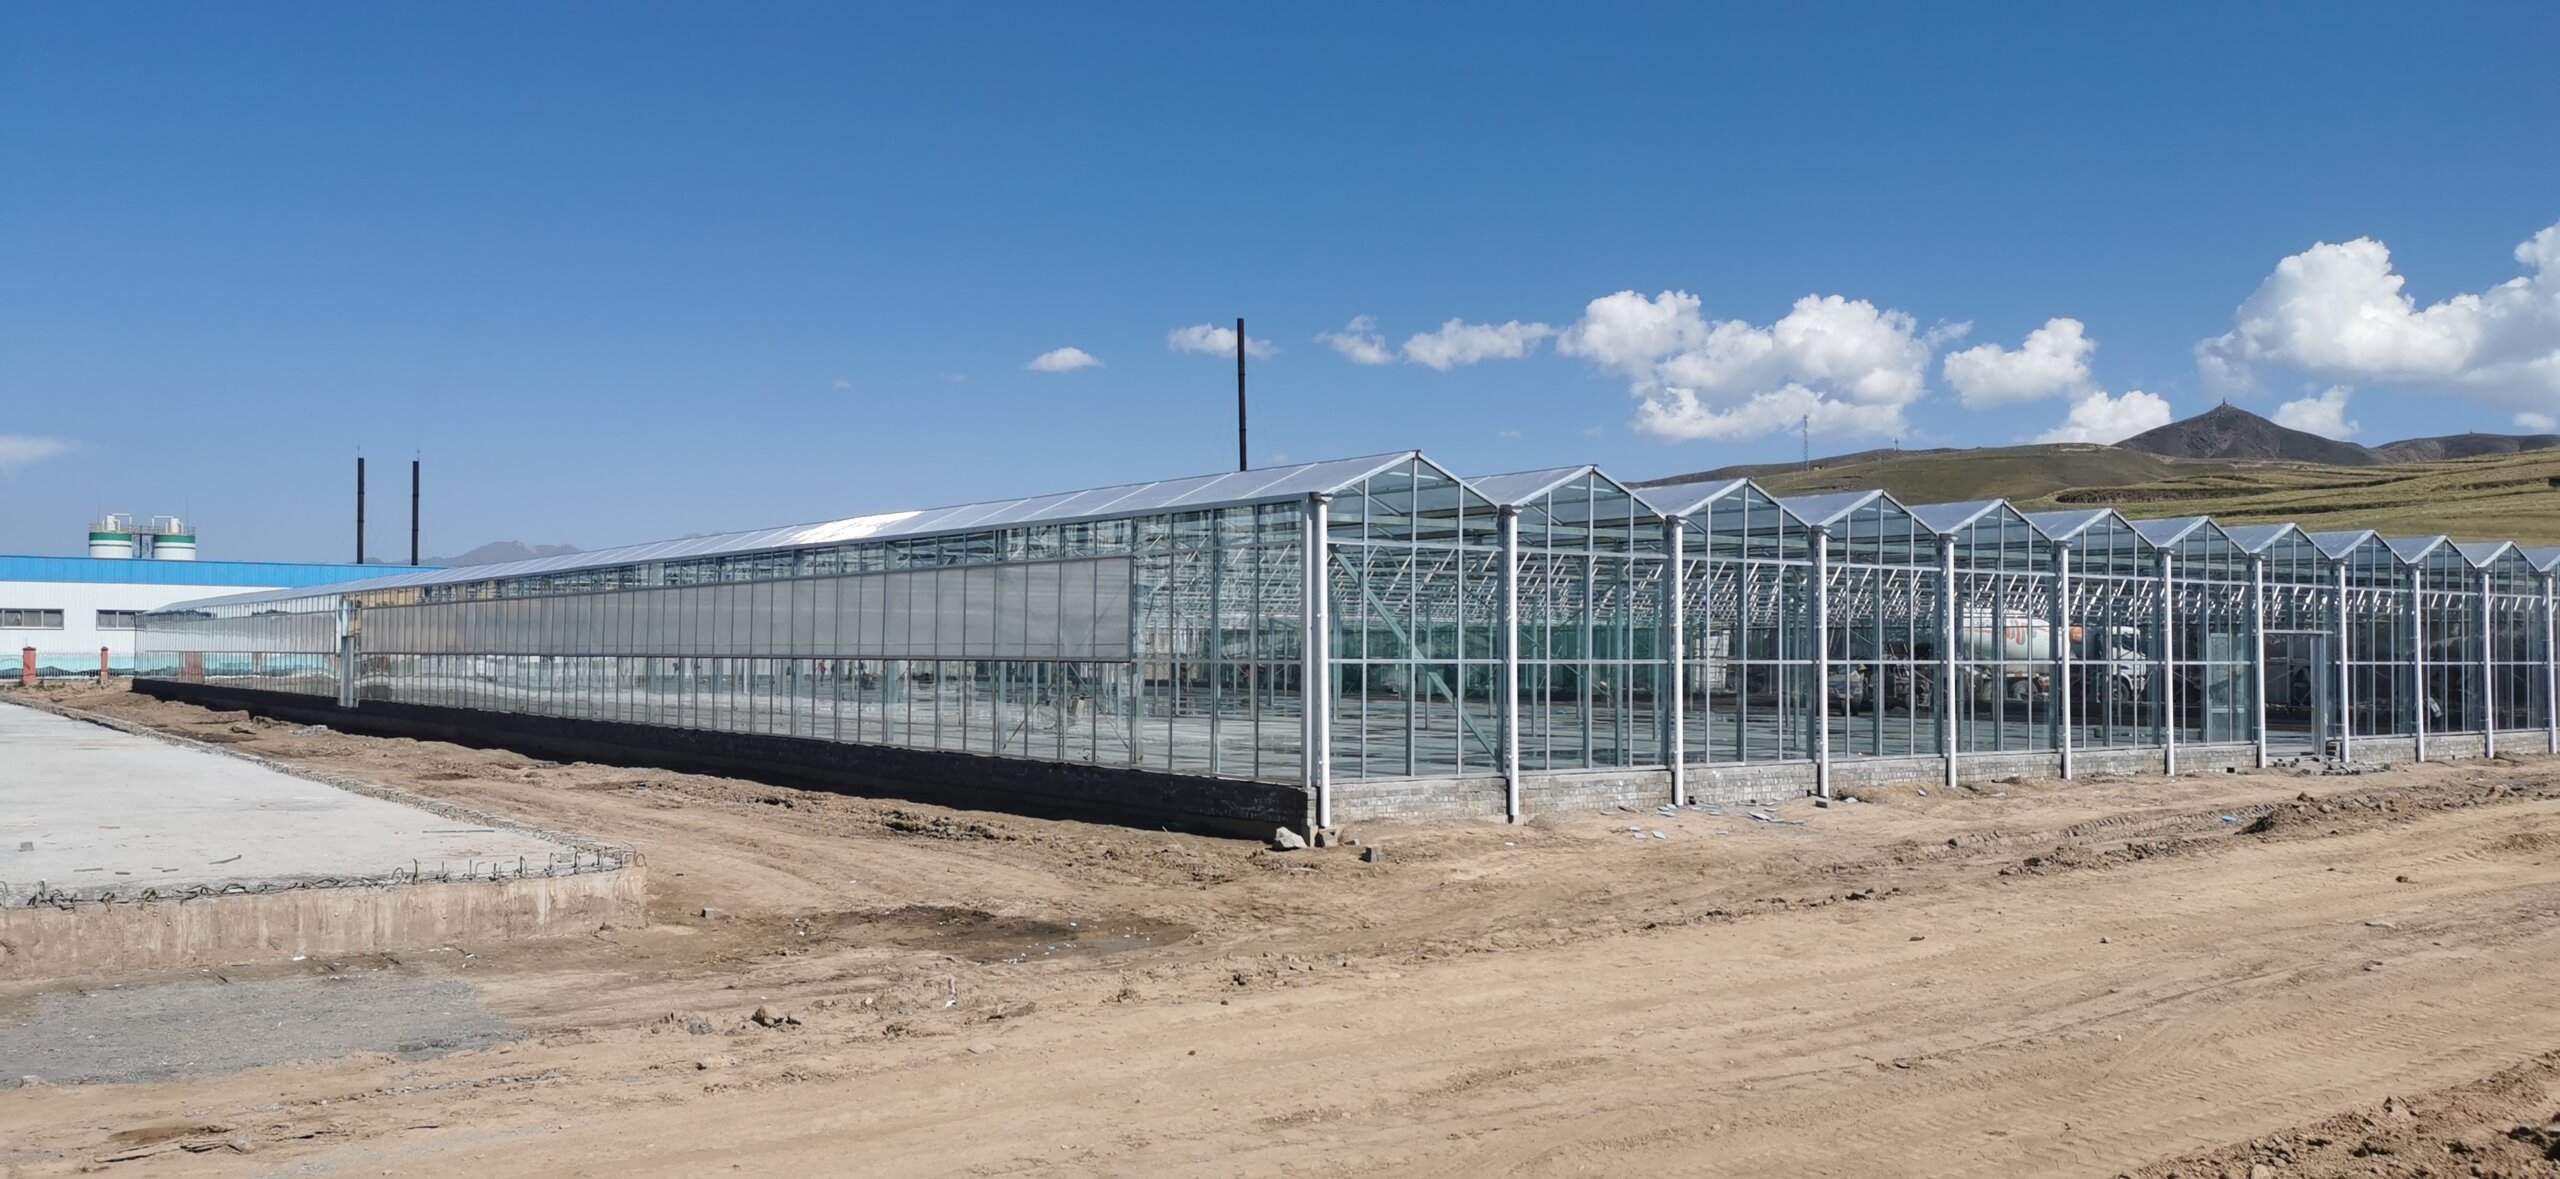
Project video: greenhouse project reference
This field video gives a quick project visual to read beside the specifications and RFQ checklist.
Which site and structural inputs control the foundation?
Start with reactions, not a standard footing sketch. The structural package should identify compression, uplift, shear, and moment where applicable for ordinary columns, corners, end walls, braced bays, doors, and attached service buildings.
Ground conditions determine whether pads, strips, grade beams, piers, piles, or another local solution is appropriate. The civil design also needs groundwater, frost action, drainage, expansive or collapsible soil, and corrosion exposure rather than one assumed bearing value.
Technical reference for this decision: UConn commercial greenhouse design resource.
How should footing type and anchor details be selected?
Anchor choice affects both structural behavior and erection. Cast-in assemblies, embedded posts, and post-installed anchors have different tolerance, inspection, edge-distance, waterproofing, and repair implications. Substitution after concrete is poured should require engineering review.
Coordinate the foundation plan with gutters, floor slopes, buried services, heating mains, drain channels, doors, and equipment pads. A structurally adequate footing can still create operating problems if it blocks drainage or places the steel below the wet floor zone.
Technical reference for this decision: UMass greenhouse selection and building resource.
| Check | Good sign | Risk sign |
| Design basis | Column reactions and soil assumptions are traceable | Footings are priced per square metre |
| Interface | Steel, anchors, floor, and drainage share one coordinate system | Civil and greenhouse drawings use separate grids |
| Acceptance | Strength and survey records precede erection | The crew adjusts the frame around misplaced anchors |
What to request from a supplier
Ask for reaction schedules, load combinations, base and anchor details, geotechnical criteria, foundation calculations, concrete and reinforcement specifications, corrosion measures, survey tolerances, hold points, test records, as-built coordinates, and a written repair approval process.
What inspections must pass before the frame is erected?
Use hold points for excavation, reinforcement, formwork, embedded items, concrete placement, curing, survey, and anchor acceptance. Record nonconformities before steel hides the interface.
Before erection, verify grid diagonals, top elevations, base clearances, anchor projection and plumb, concrete strength, drainage path, and access for lifting. Keep the as-built survey with the structural handover documents.
| RFQ field | Example | Why it matters |
| Reaction set | Interior, perimeter, corner, and braced-bay loads | Prevents one footing being copied everywhere |
| Ground basis | Bearing, uplift, settlement, water, and frost | Sets the civil solution |
| Datum | Finished floor, gutter, base, and drain elevations | Coordinates operation with structure |
| Acceptance | Concrete strength and as-built anchor survey | Defines readiness for erection |
Practical next step
Prepare one page covering Reaction set, Ground basis, Datum, Acceptance. Add the project city, crop, greenhouse area, available utilities, relevant drawings, and the party responsible for local work. Send that evidence to [email protected] for a first technical-scope review.
Before you use this recommendation
- Treat the article as a decision and RFQ guide, not a final engineering design.
- Replace every example with project-specific climate, crop, utility, code, and operating data.
- Require calculations, drawings, test records, or named assumptions for every important supplier claim.
Research and review method
This guide combines the current search evidence listed above with a greenhouse project planning checklist: define the failure case, trace the interfaces, identify measurements, and turn unresolved assumptions into RFQ fields. CFGET observations are labeled as project-review judgment; local engineering and operating data remain the final authority.
Coraline Liao is CEO of CFGET. Her public LinkedIn profile describes her as a Greenhouse Technical Director with more than 15 years in the greenhouse industry, focused on customized climate-control and greenhouse solutions. Her published technical topics include greenhouse structures, climate control, light management, hydroponics, and fertigation. Her article reviews begin with the crop, climate, site, project scope, installation boundaries, and operating constraints. Technical recommendations should be adapted to local climate data, crop plans, budgets, and professional engineering review before implementation.
Professional profile: Coraline Liao on LinkedIn
Company details
CFGET: Founded in 1996, CFGET designs, manufactures, and delivers greenhouse systems and smart farming solutions from its own factory in Sichuan, China.
Address: NO 108, South Area Chengdu Modern Industrial Park, Sichuan, China
Email: [email protected]
About the company: https://cfgreenway.com/about/
Company profile: GreenWay on LinkedIn
Technical videos: Greenhouse project channel on YouTube
Where this fits in the greenhouse buying cluster
Start with the hub, then open the system or crop pages that match your decision.
- Commercial Greenhouse Buying Guide
- Commercial Greenhouse Solutions
- Choose Greenhouse Supplier
- Project Enquiry
- Technical Downloads
- Greenhouse Project Cases