Classify the structure before comparing brand names
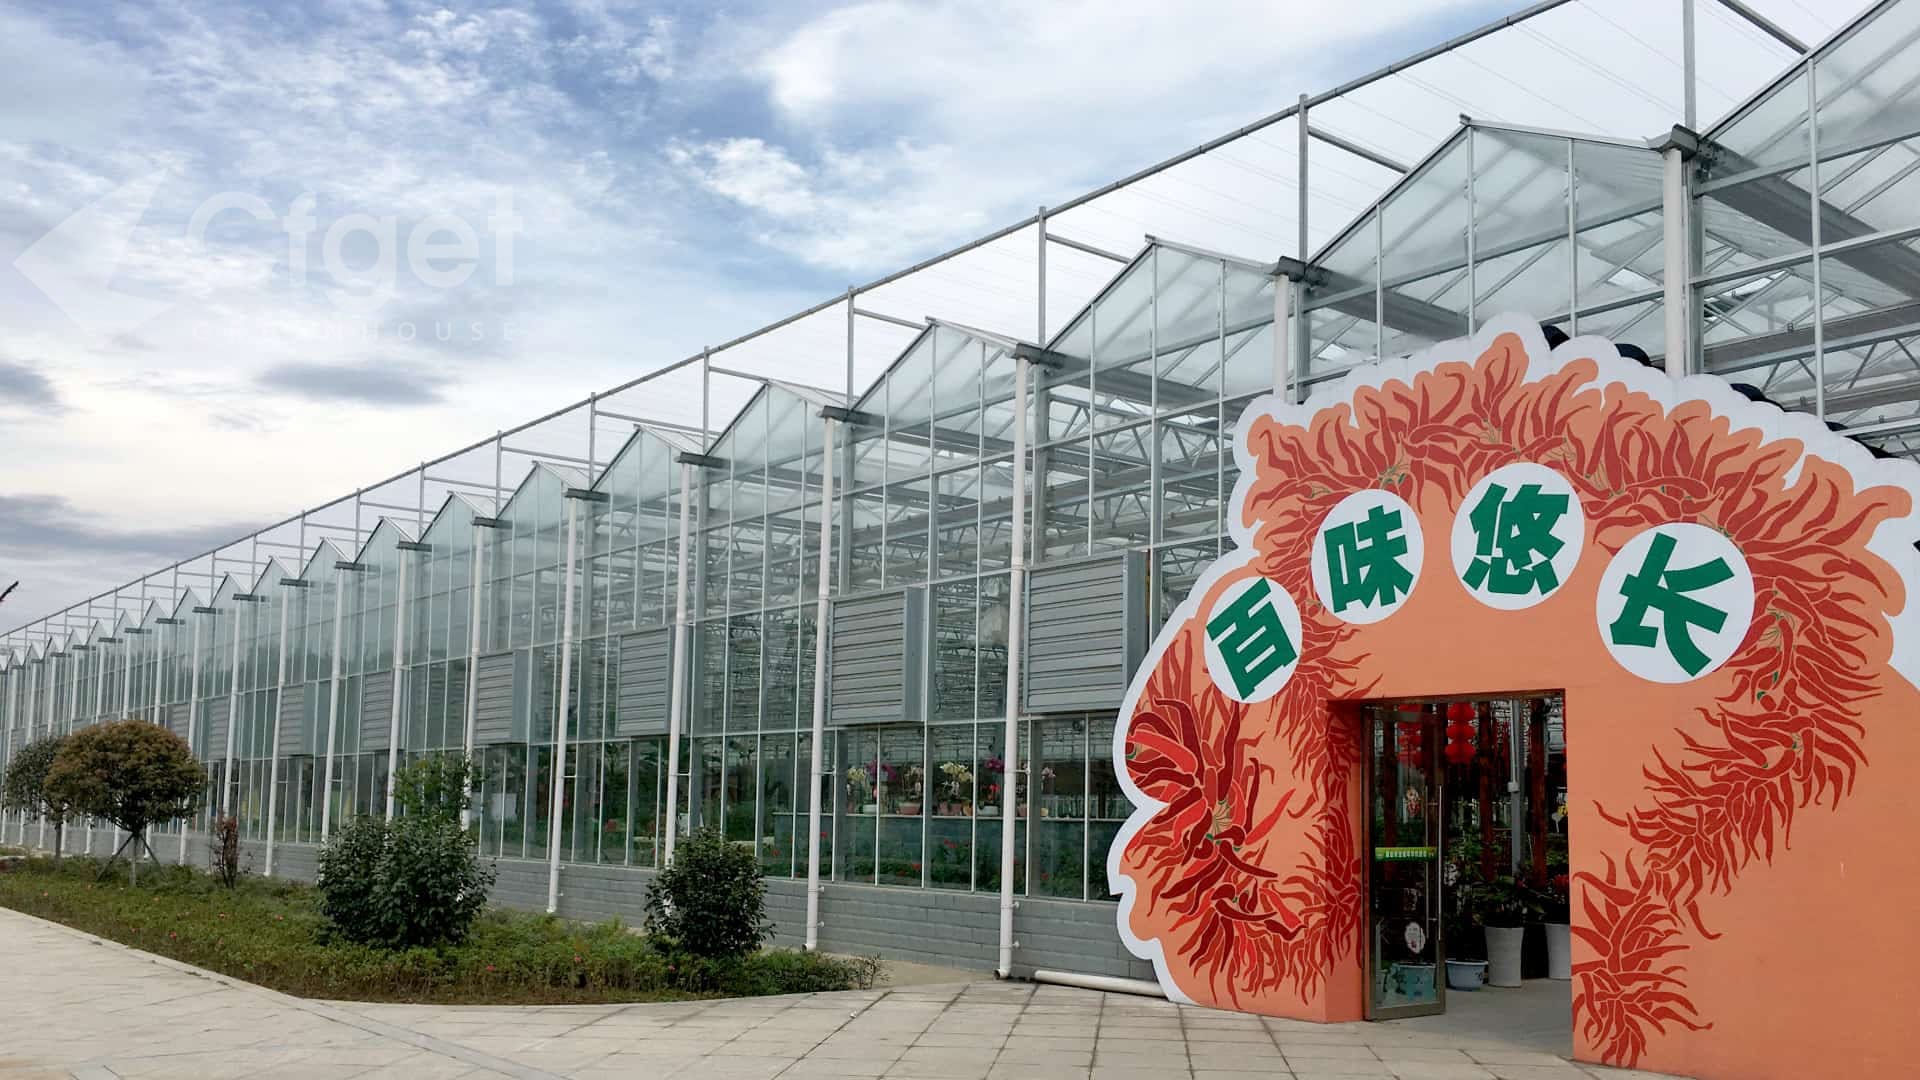
Most commercial choices begin with freestanding houses or gutter-connected ranges. A freestanding house creates an independent crop zone and can suit phased expansion, uneven sites, seasonal shutdown, or strict separation between crops. A connected range uses shared gutters and service routes to create a larger continuous production area. It can centralize heat, water, electrical distribution, crop handling, and staff movement.
Neither family is automatically cheaper after site work and systems are included. Ask each bidder to price the same growing area, headhouse scope, foundations, drainage, service corridors, crop loads, and environmental duties. A low shell price can hide duplicated equipment. A connected range can also carry costly site grading, stormwater, fire, and internal-climate obligations.
Use roof shape as an engineering input
| Family | Where it may fit | Evidence to request |
|---|---|---|
| Quonset or hoop | Simple freestanding bays, seasonal programs, or projects with limited suspended equipment | Wind and snow basis, bracing, end-wall design, film attachment, ventilation opening, and replacement access |
| Gothic arch | Freestanding or connected projects that need more ridge height and a steeper roof profile | Actual geometry, drainage and snow assumptions, crop clearance, vent arrangement, and internal load capacity |
| Gable or Venlo | Projects that need rigid panels, glass, roof vents, screens, and coordinated overhead services | Bay and pane layout, truss loads, gutter drainage, vent area after screens, seals, and maintenance plan |
| Sawtooth | Warm sites where wind-driven roof ventilation may support the crop duty | Local wind analysis, net opening, insect-screen resistance, rain operation, and a low-wind contingency |
| Chinese solar greenhouse | Cold-season production at suitable latitude where a thermal wall and night insulation match the operating plan | Orientation, shading study, wall and blanket performance, summer use, drainage, and local construction details |
Names are not specifications. Two suppliers can call a house gothic while using different spans, gutter heights, steel sections, braces, vents, foundations, and coverings. Put the measurable geometry and duty in the request for quotation. The selected structural engineer must approve the final load path and connections for the site.
Choose a covering as an installed assembly
Film, structured polycarbonate, glass, and other rigid sheets change light, heat loss, condensation, fire behavior, cleaning, replacement, and structural load. Compare the installed assembly, including joints, fasteners, inflation equipment, seals, gutters, screens, coatings, and replacement access. A material data sheet does not describe dirt, wet surfaces, framing shade, aged seals, or installation quality.
Define the crop’s useful-light period and the hours when insulation or shading matters. Ask the supplier to state which optical and thermal values come from a product test, a complete assembly, a simulation, or an assumption. Keep the cleaning method and replacement interval in the operating budget. Do not treat a generic service-life number as a warranty for another climate.
Match ventilation and climate systems to the crop duty
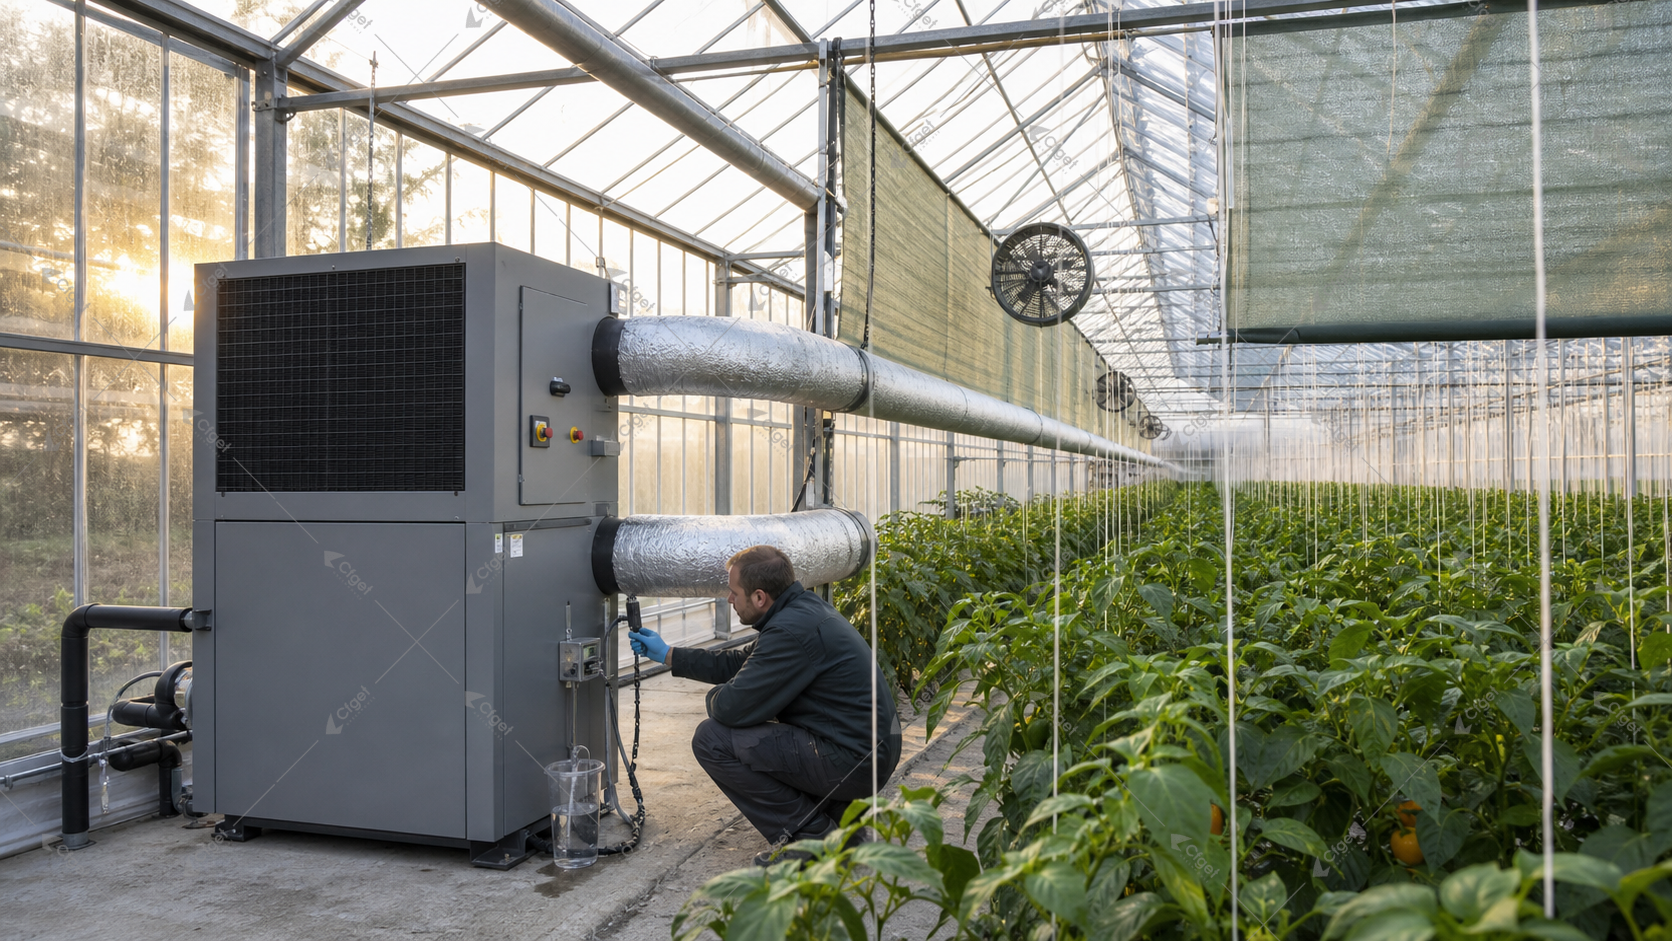
Natural ventilation depends on opening geometry, temperature difference, wind, crop obstruction, and insect-screen resistance. Mechanical ventilation depends on delivered airflow at the installed pressure, not a free-air fan rating. Heating, evaporative cooling, dehumidification, circulation, shade, energy screens, lighting, and carbon dioxide equipment must work through one controls narrative.
Ask for performance at named outdoor design points and crop-stage boundaries. The quotation should show the net vent opening after screens, fan operating point, water demand, electrical load, heat duty, alarm response, and safe state after a failed sensor or actuator. A structure should not be chosen first and forced to accept an incompatible climate package later.
Coordinate crop loads and working flow
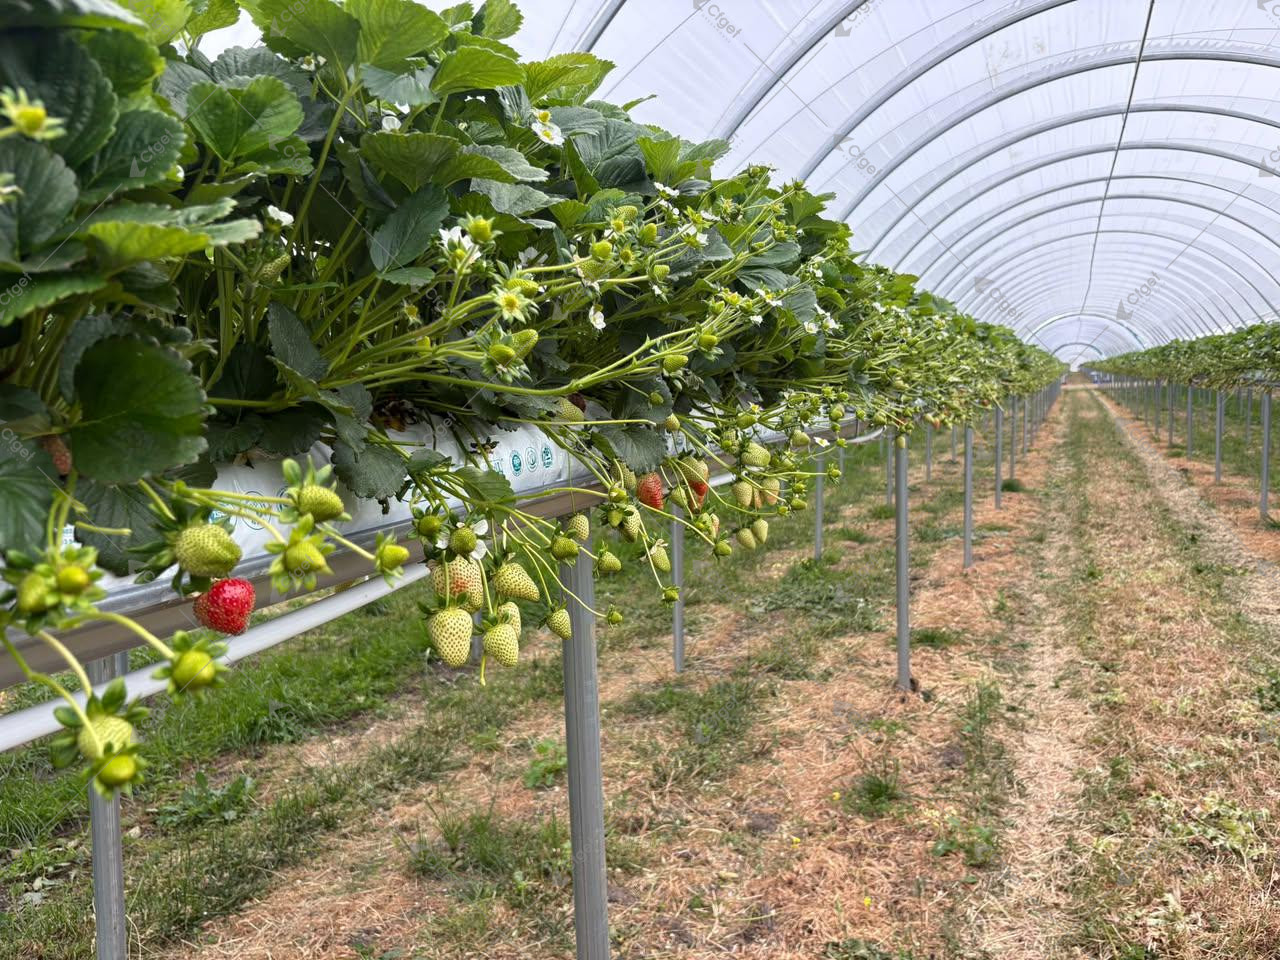
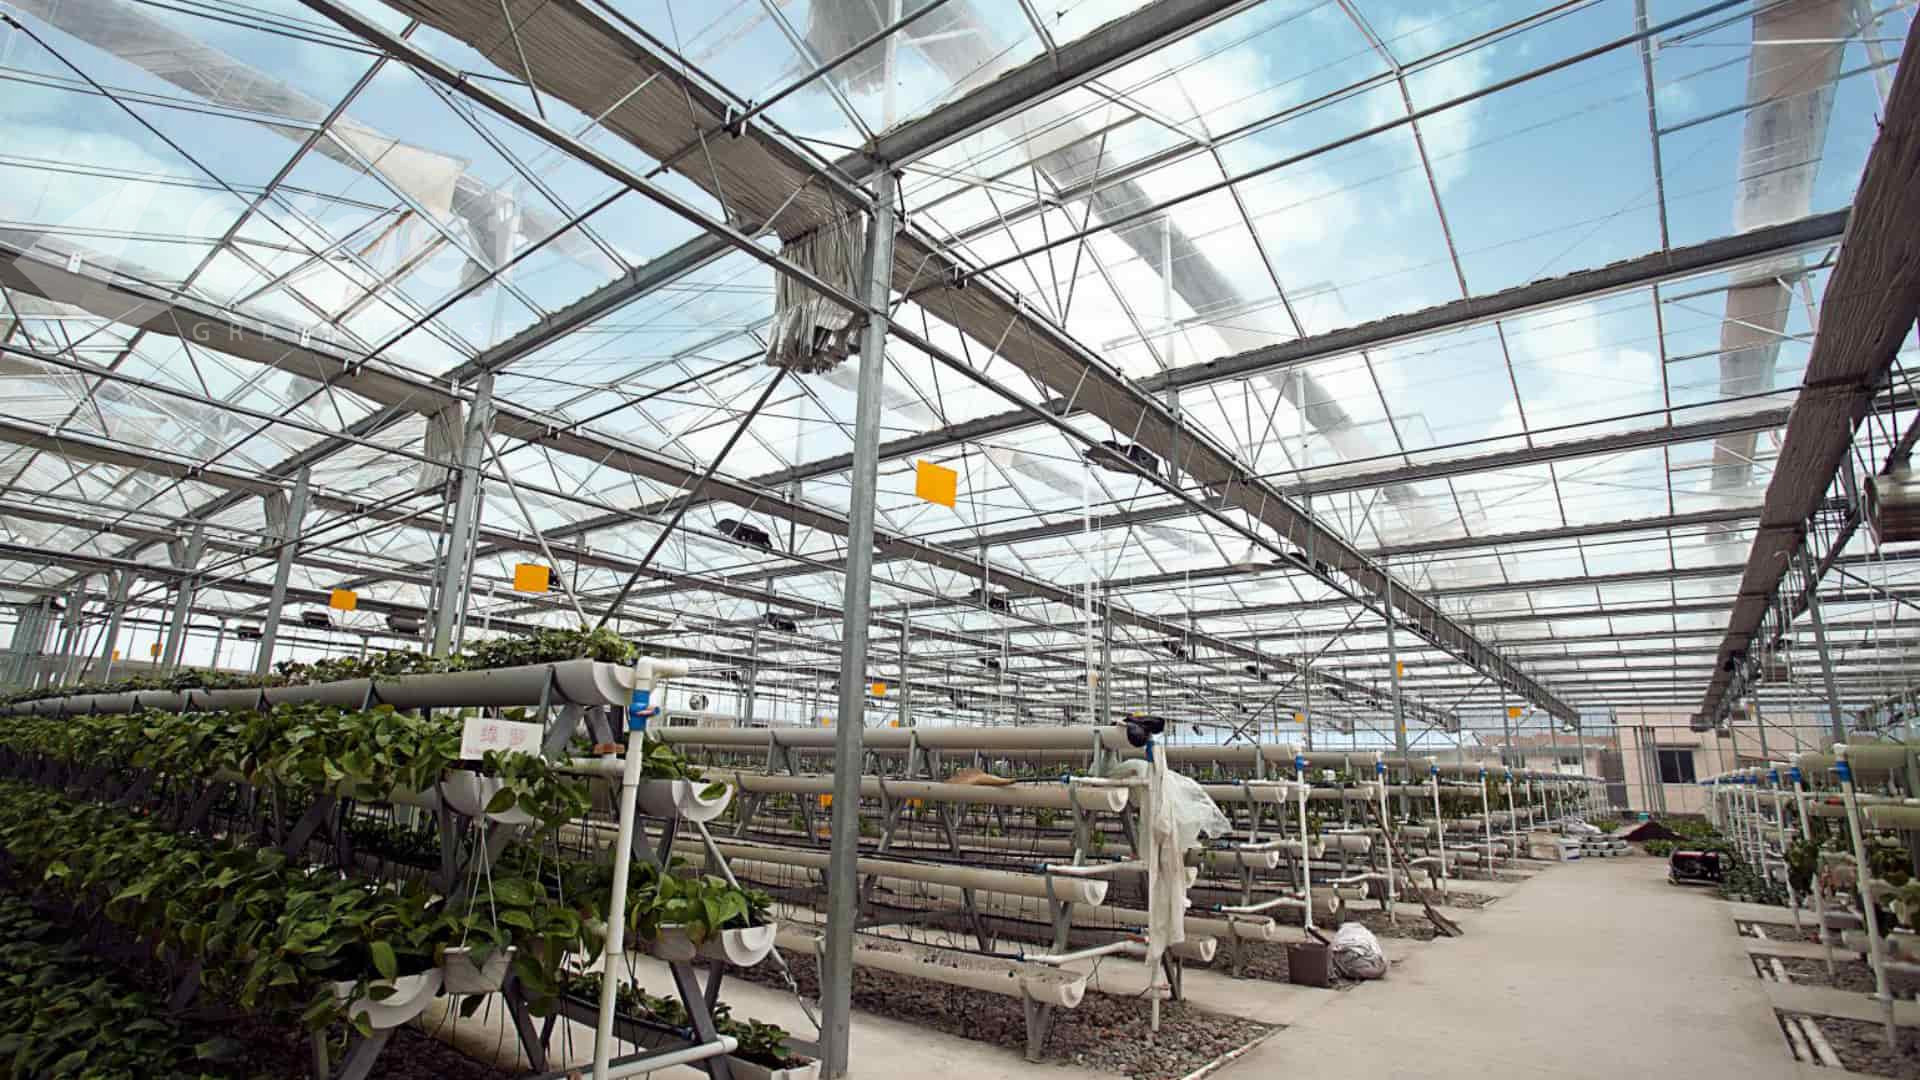
High-wire vegetables, hanging baskets, mobile benches, hydroponic channels, blackout systems, lights, pipe rails, and service platforms can add structural and operational loads. Record each load, its position, its operating state, and who supplies the attachment. Do not allow installers to drill or hang equipment from members without approved details.
Map propagation, planting, crop work, harvest, grading, packing, cooling, waste, chemical storage, and staff hygiene. Show trolley widths, door clearances, aisle intersections, turning areas, and maintenance access. A greenhouse with a high crop-area percentage can still perform poorly if workers, carts, harvested product, and equipment cannot move safely.
Separate type, size, layout, and buying process
This page owns the structural-family comparison. Use the commercial greenhouse size and layout guide for area planning and circulation. Use the commercial greenhouse buyer’s guide for quotation scope, supplier evidence, and financial inputs. Keeping those jobs separate gives a buyer a clear next step and reduces repeated advice across the site.
For project delivery, the greenhouse installation guide covers surveys, foundations, utilities, erection, commissioning, and handover. A type decision is only one part of that sequence.
Compare quotations on one design basis
Issue the same site survey, weather file, crop brief, water analysis, utility limits, code basis, expansion plan, and responsibility matrix to every bidder. Separate structure, covering, foundations, drainage, vents, screens, climate equipment, growing system, electrical work, controls, freight, duties, installation, permits, commissioning, training, spares, and service.
Ask for drawings, quantities, calculation criteria, equipment duties, exclusions, delivery boundaries, and acceptance tests. A quotation that uses a different crop load or outdoor condition is not directly comparable. Normalize those assumptions before comparing price.
Commission the structure and its systems
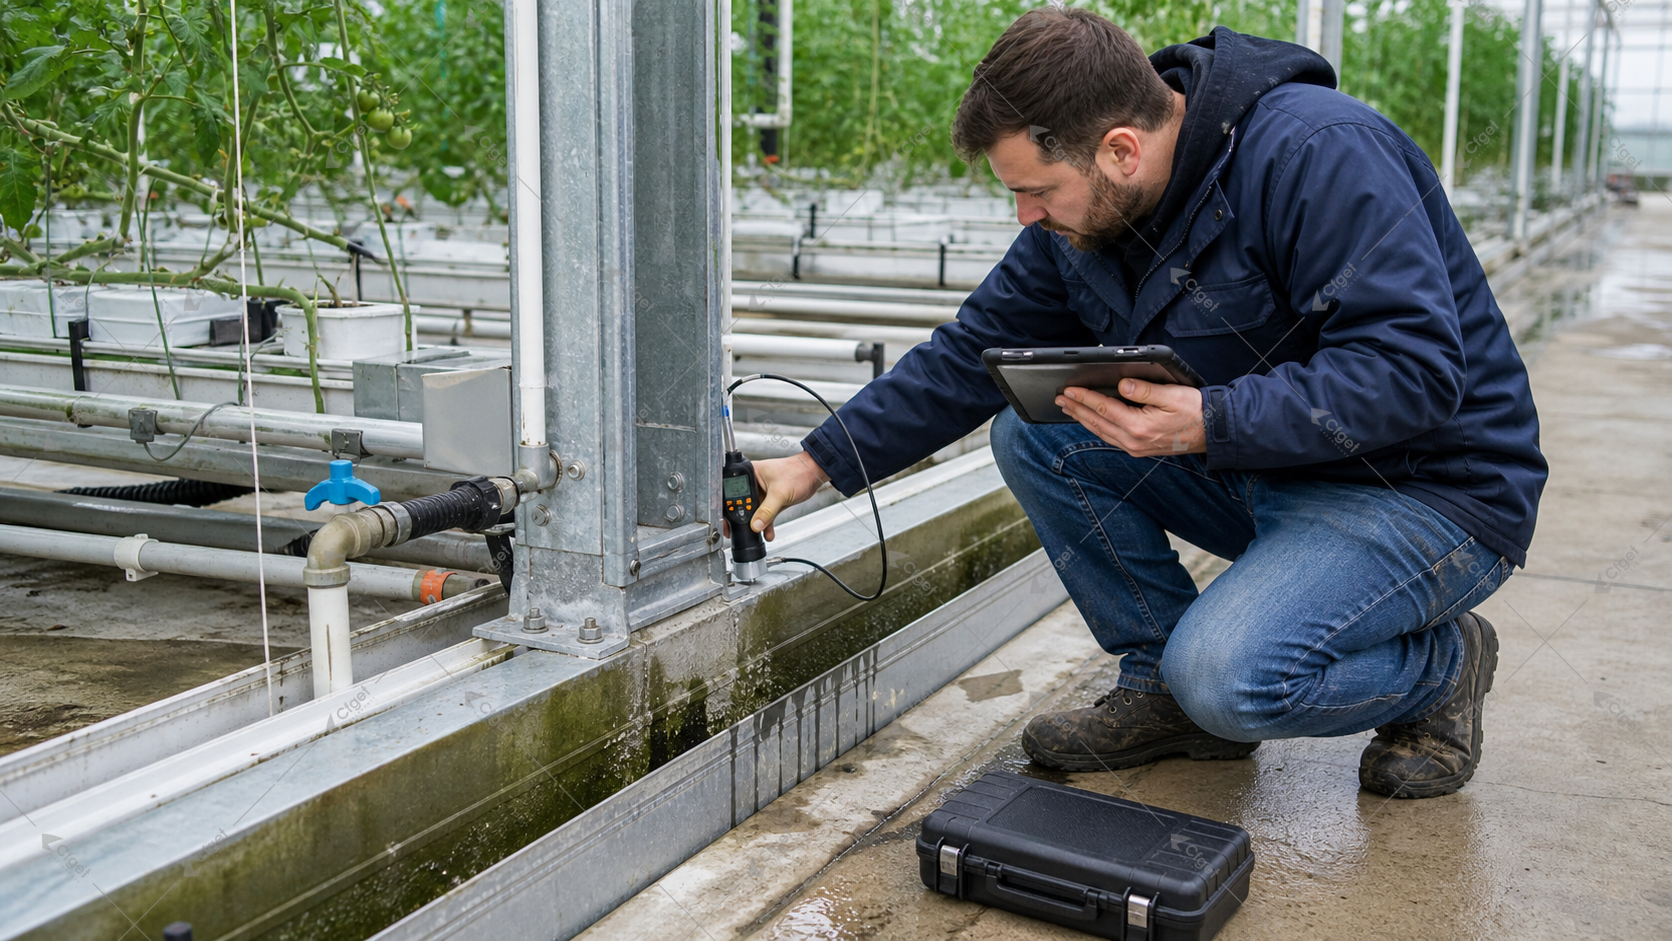
Inspect foundations, anchors, frames, braces, coverings, seals, gutters, vents, screens, doors, and equipment attachments. Test drainage, vent travel, screen limits, fan stages, heating, cooling, irrigation, alarms, and backup power. Include wind, rain, power loss, communication loss, pump failure, and a failed sensor in the agreed scenarios where safe to do so.
Handover should include approved drawings, calculations required by the contract, equipment schedules, controls narrative, calibration records, warranties, software backups, spare-parts list, manuals, and training. Record changes made during erection. The operating team needs the final installed information, not an early sales layout.
RFQ inputs for comparing commercial greenhouse types
- Site coordinates, survey, geotechnical information, drainage, access, corrosion exposure, and expansion route.
- Governing standards, wind, snow, seismic, rain, fire, and permitting requirements.
- Crop, production season, growing system, work height, market window, and sanitation plan.
- Freestanding or connected zoning needs, biosecurity separation, and shutdown strategy.
- Covering, useful light, insulation, condensation, cleaning, and replacement requirements.
- Ventilation, screens, heating, cooling, humidity, lighting, and control duties.
- Suspended crop and equipment loads with attachment and maintenance responsibilities.
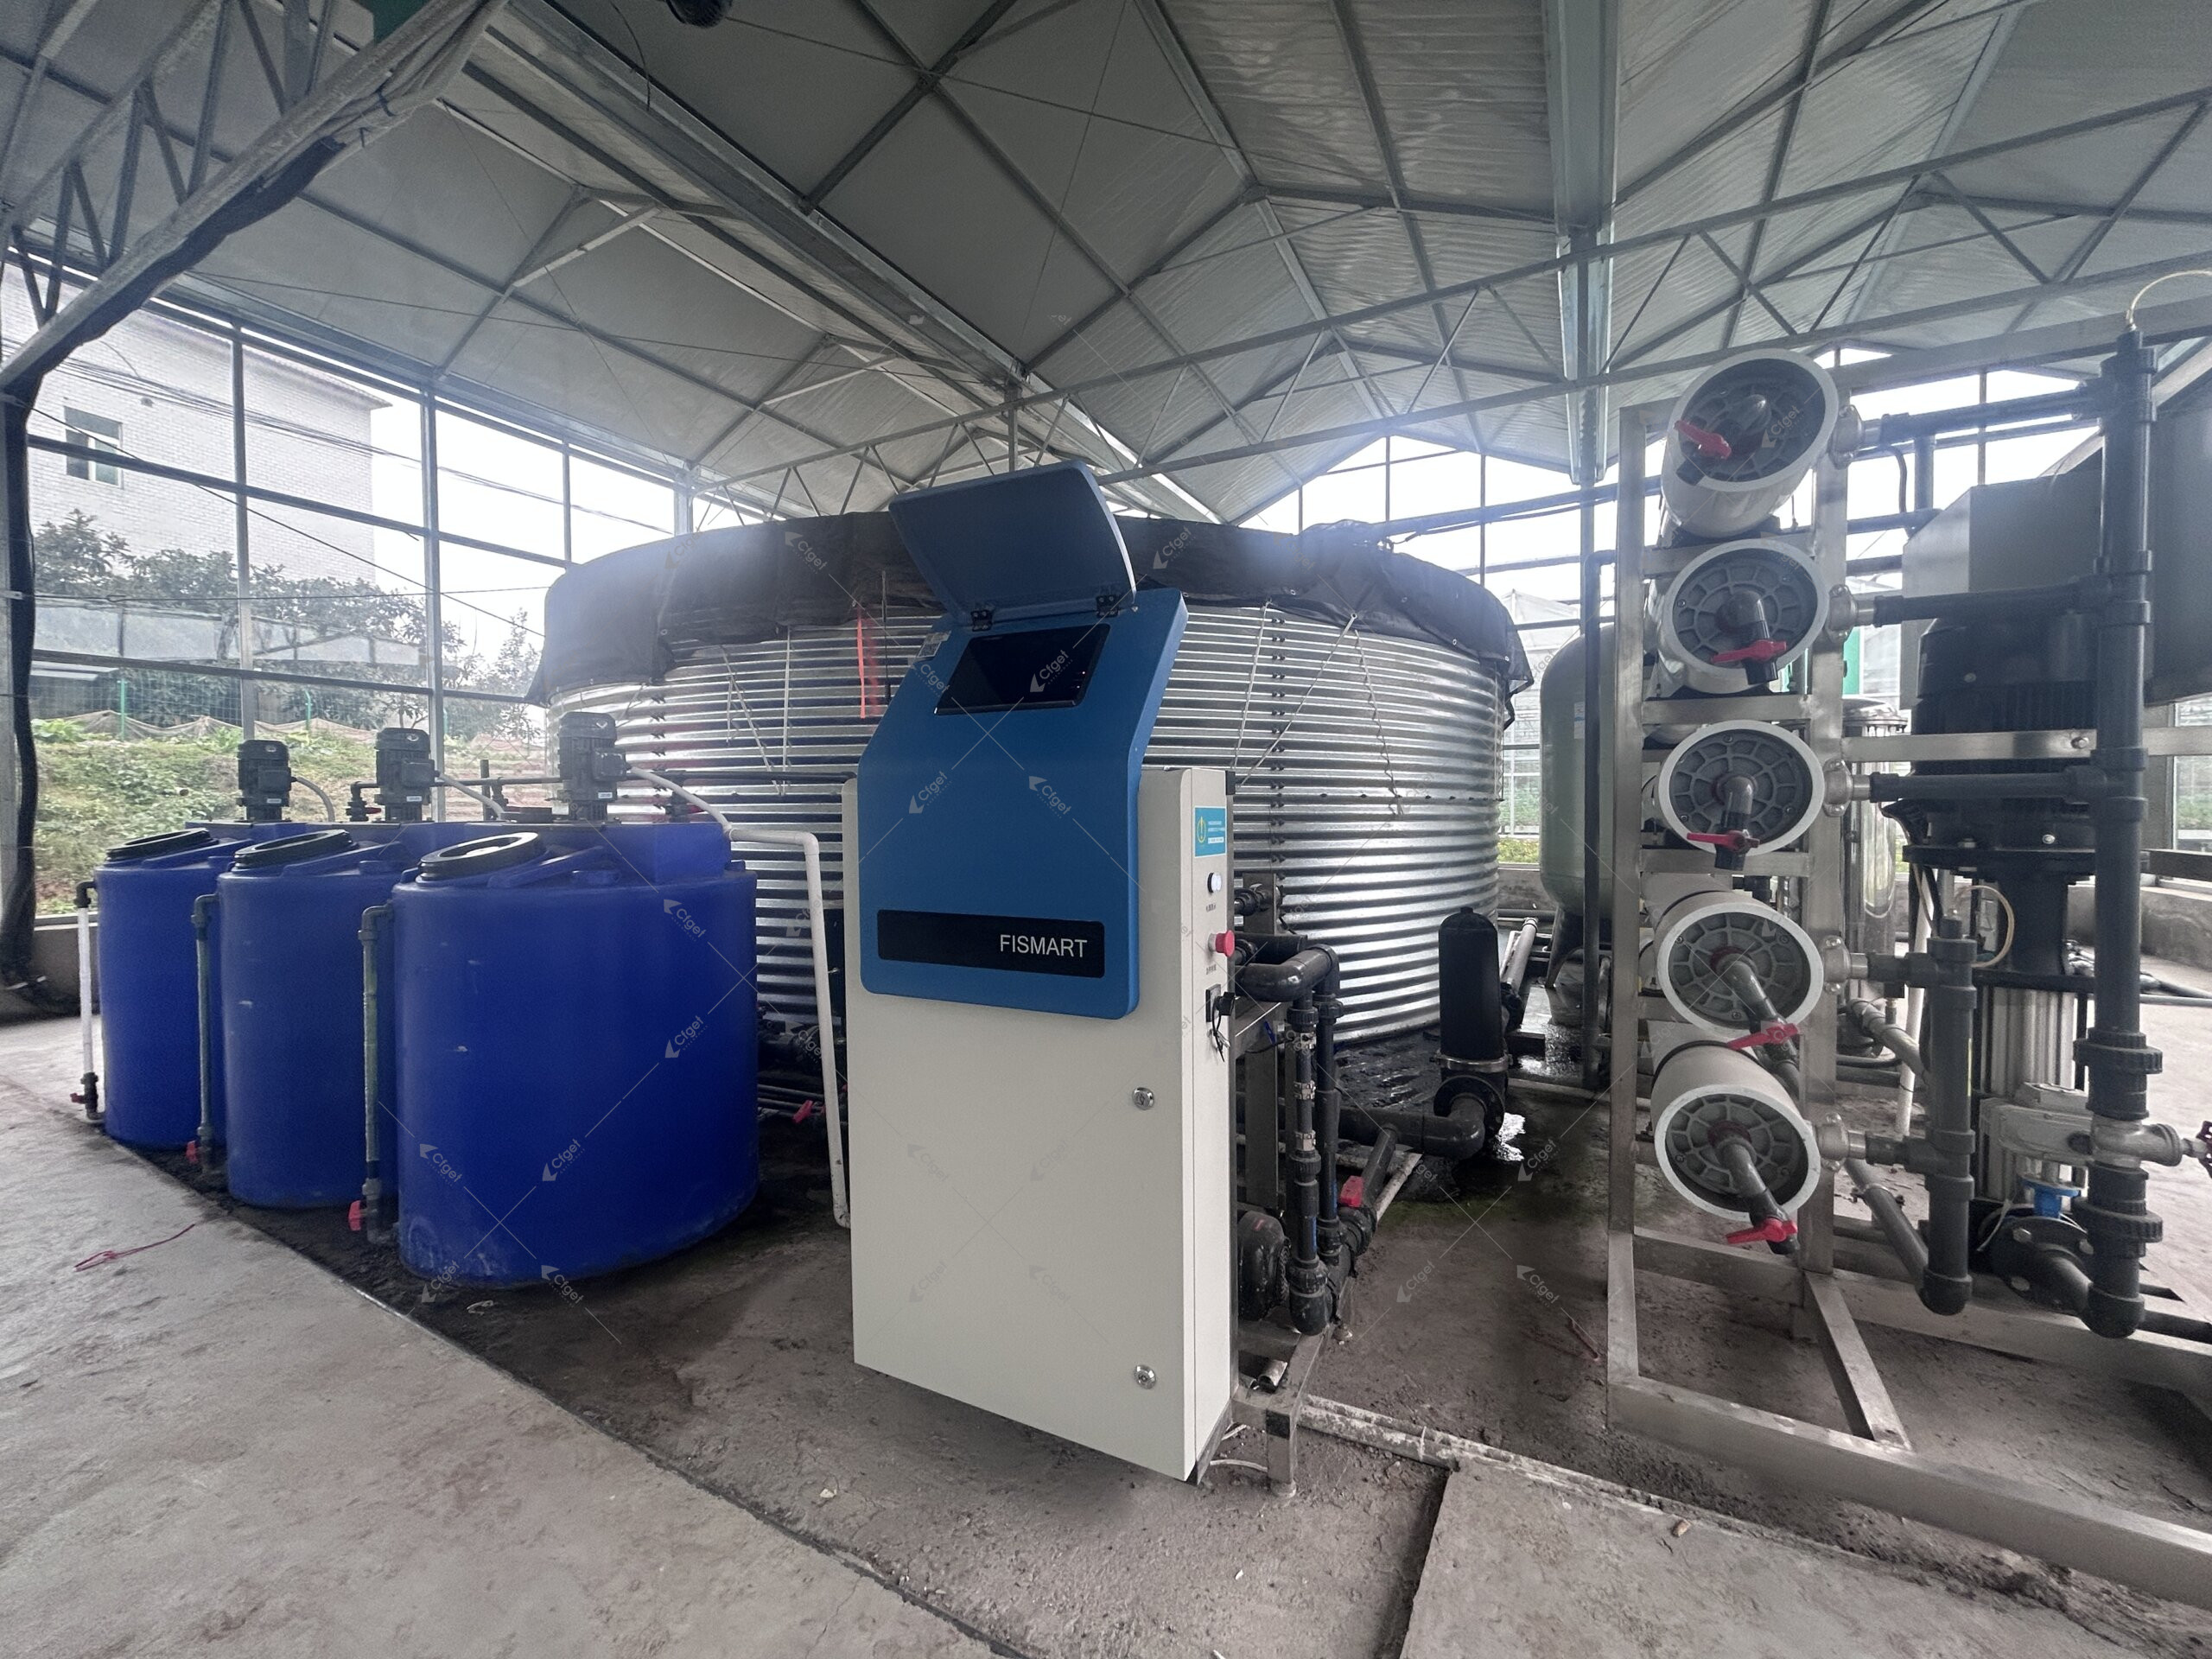
- Water analysis, source capacity, drainage, power, fuel, communications, and backup limits.
- Headhouse, crop flow, packing, cooling, waste, staff, and maintenance spaces.
- Installation, inspections, commissioning, training, spares, warranties, service, and exclusions.
Technical references
- UMass Extension: Selecting and building a commercial greenhouse
- FAO: Good agricultural practices for greenhouse vegetable crops
Send CFGET one design basis before requesting type and price comparisons. The response should identify the proposed structural family, measurable geometry, covering assembly, system duties, interfaces, exclusions, and acceptance evidence.