Short answer: a commercial production greenhouse is an integrated facility, not five equipment packages placed under one roof. The project basis must connect crop flow, structure, climate, water, electrical power, controls, labor and postharvest work. Buyers should approve the interfaces and acceptance tests before construction, then commission the installed system before crop entry.
Search Console shows this page at 102 impressions, one click and average position 23.25 in the latest 30-day window. Queries for commercial greenhouse operations and layout are visible, but the old article relies on fixed yield, cost, staffing and payback claims. It also has no internal or technical references. This revision keeps the production-greenhouse topic and replaces the promises with a system-integration and handover method.
Write one project basis for every discipline
Start with the site coordinates, crop, growing method, production calendar, market pack, planned area and expansion direction. Add local weather, structural loads, water analysis, available power, fuel, drainage and labor conditions. Record target crop-zone temperature, humidity, light and irrigation duty by season. These values become the common basis for structural, mechanical, irrigation, electrical and control decisions.
| Project basis item | Buyer input | Required design output |
|---|---|---|
| Production plan | Crop stages, row layout, harvest flow, pack format and delivery calendar | Growing zones, aisles, work areas, storage and postharvest interfaces |
| Site and climate | Coordinates, exposure, weather source, loads, drainage and access | Structure basis, envelope, ventilation, heating, cooling and water plan |
| Utilities | Power, fuel, water quality, water flow, communications and backup limits | Load schedule, treatment, storage, distribution and resilience design |
| Operations | Staffing, maintenance capability, sanitation and response time | Access, isolation, alarms, manuals, spare parts and training scope |
Plan product, people and waste flow
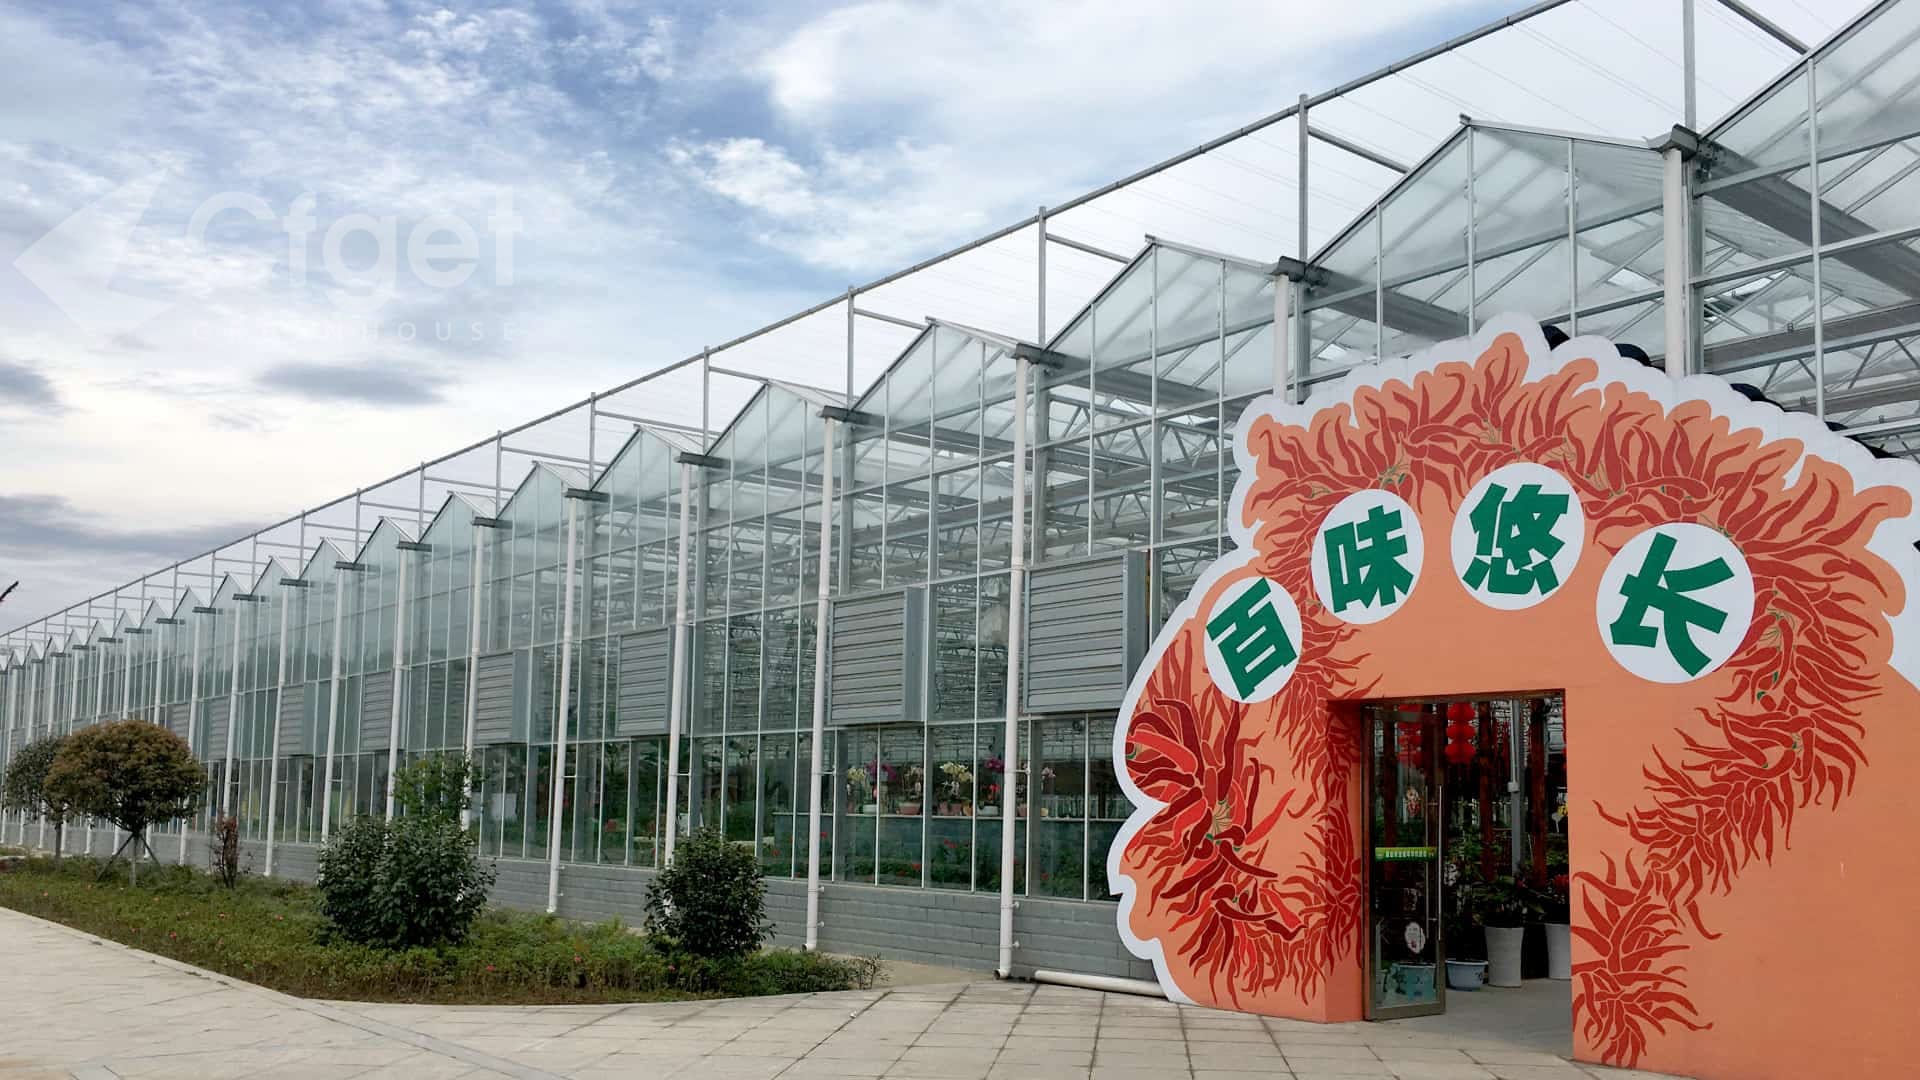
UMass Extension recommends planning production houses, the headhouse, storage, utilities, receiving, shipping and expansion as one facility. Apply that method to the actual crop. Map incoming supplies, propagation, crop work, harvest, grading, packing, cold storage, dispatch, waste and sanitation. Mark every crossing between clean and dirty activity, people and vehicles, or crop and maintenance work.
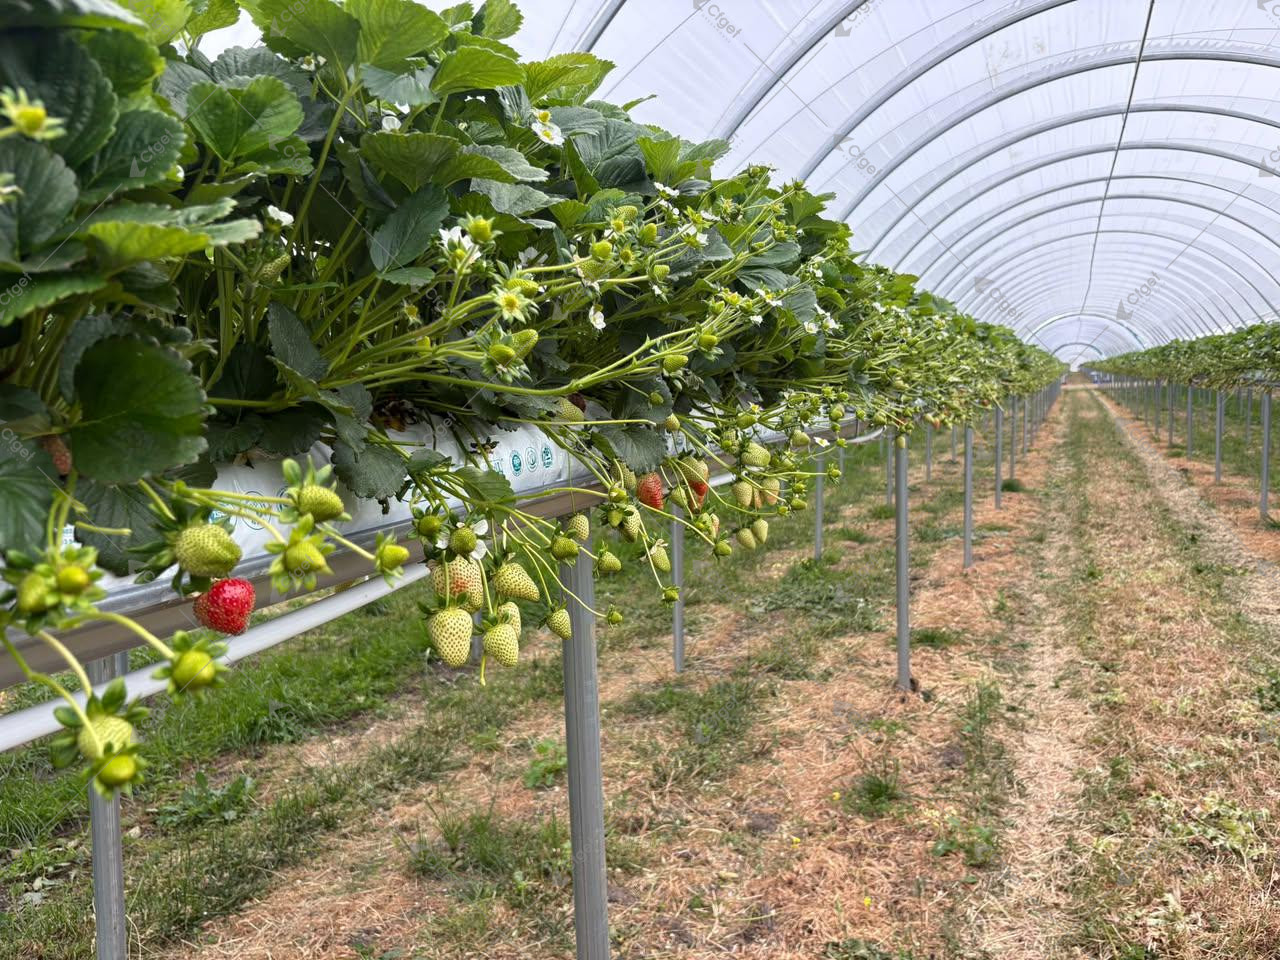
Do not use a copied aisle percentage. Cart width, turning radius, door clear opening, bench or gutter layout, emergency egress, crop support and maintenance access all affect usable production area. A dense layout can lose time every day if workers cannot move materials or isolate a failed zone.
Control the system interfaces
| Interface | Question before award | Evidence to request |
|---|---|---|
| Structure and equipment | Where do screens, pipes, ducts, crop wires, lights and cable trays load the frame? | Coordinated drawings, load schedule and support details |
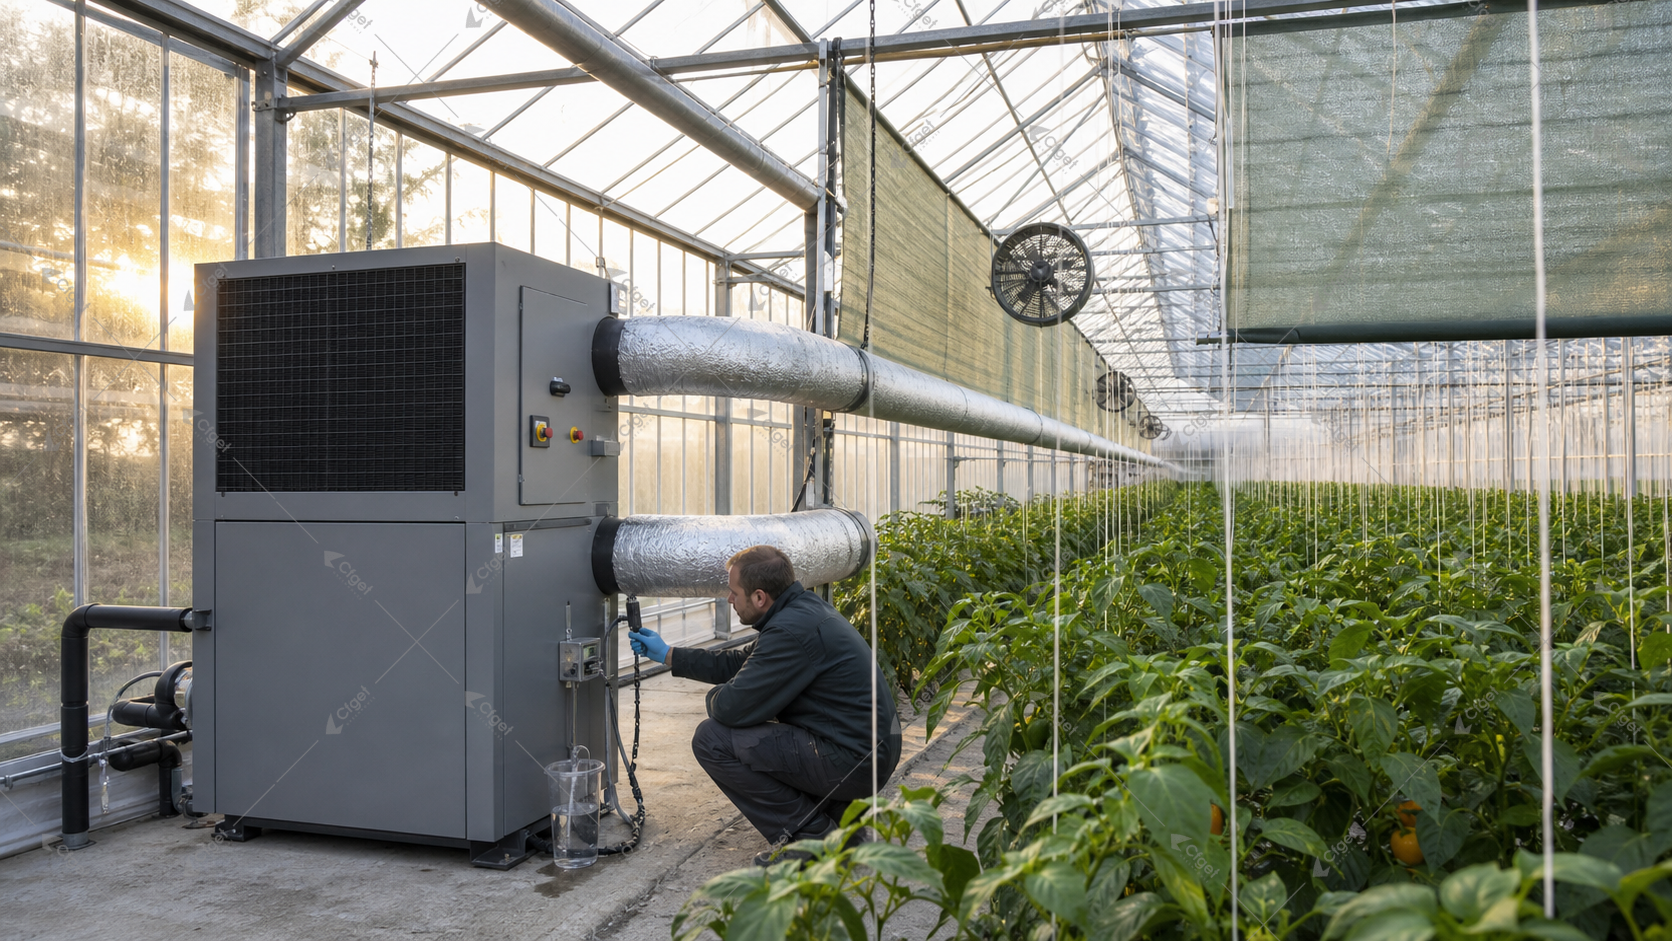
| Climate and power | Which stages can run together and what happens after power loss? | Connected-load list, demand case, backup sequence and restart test |
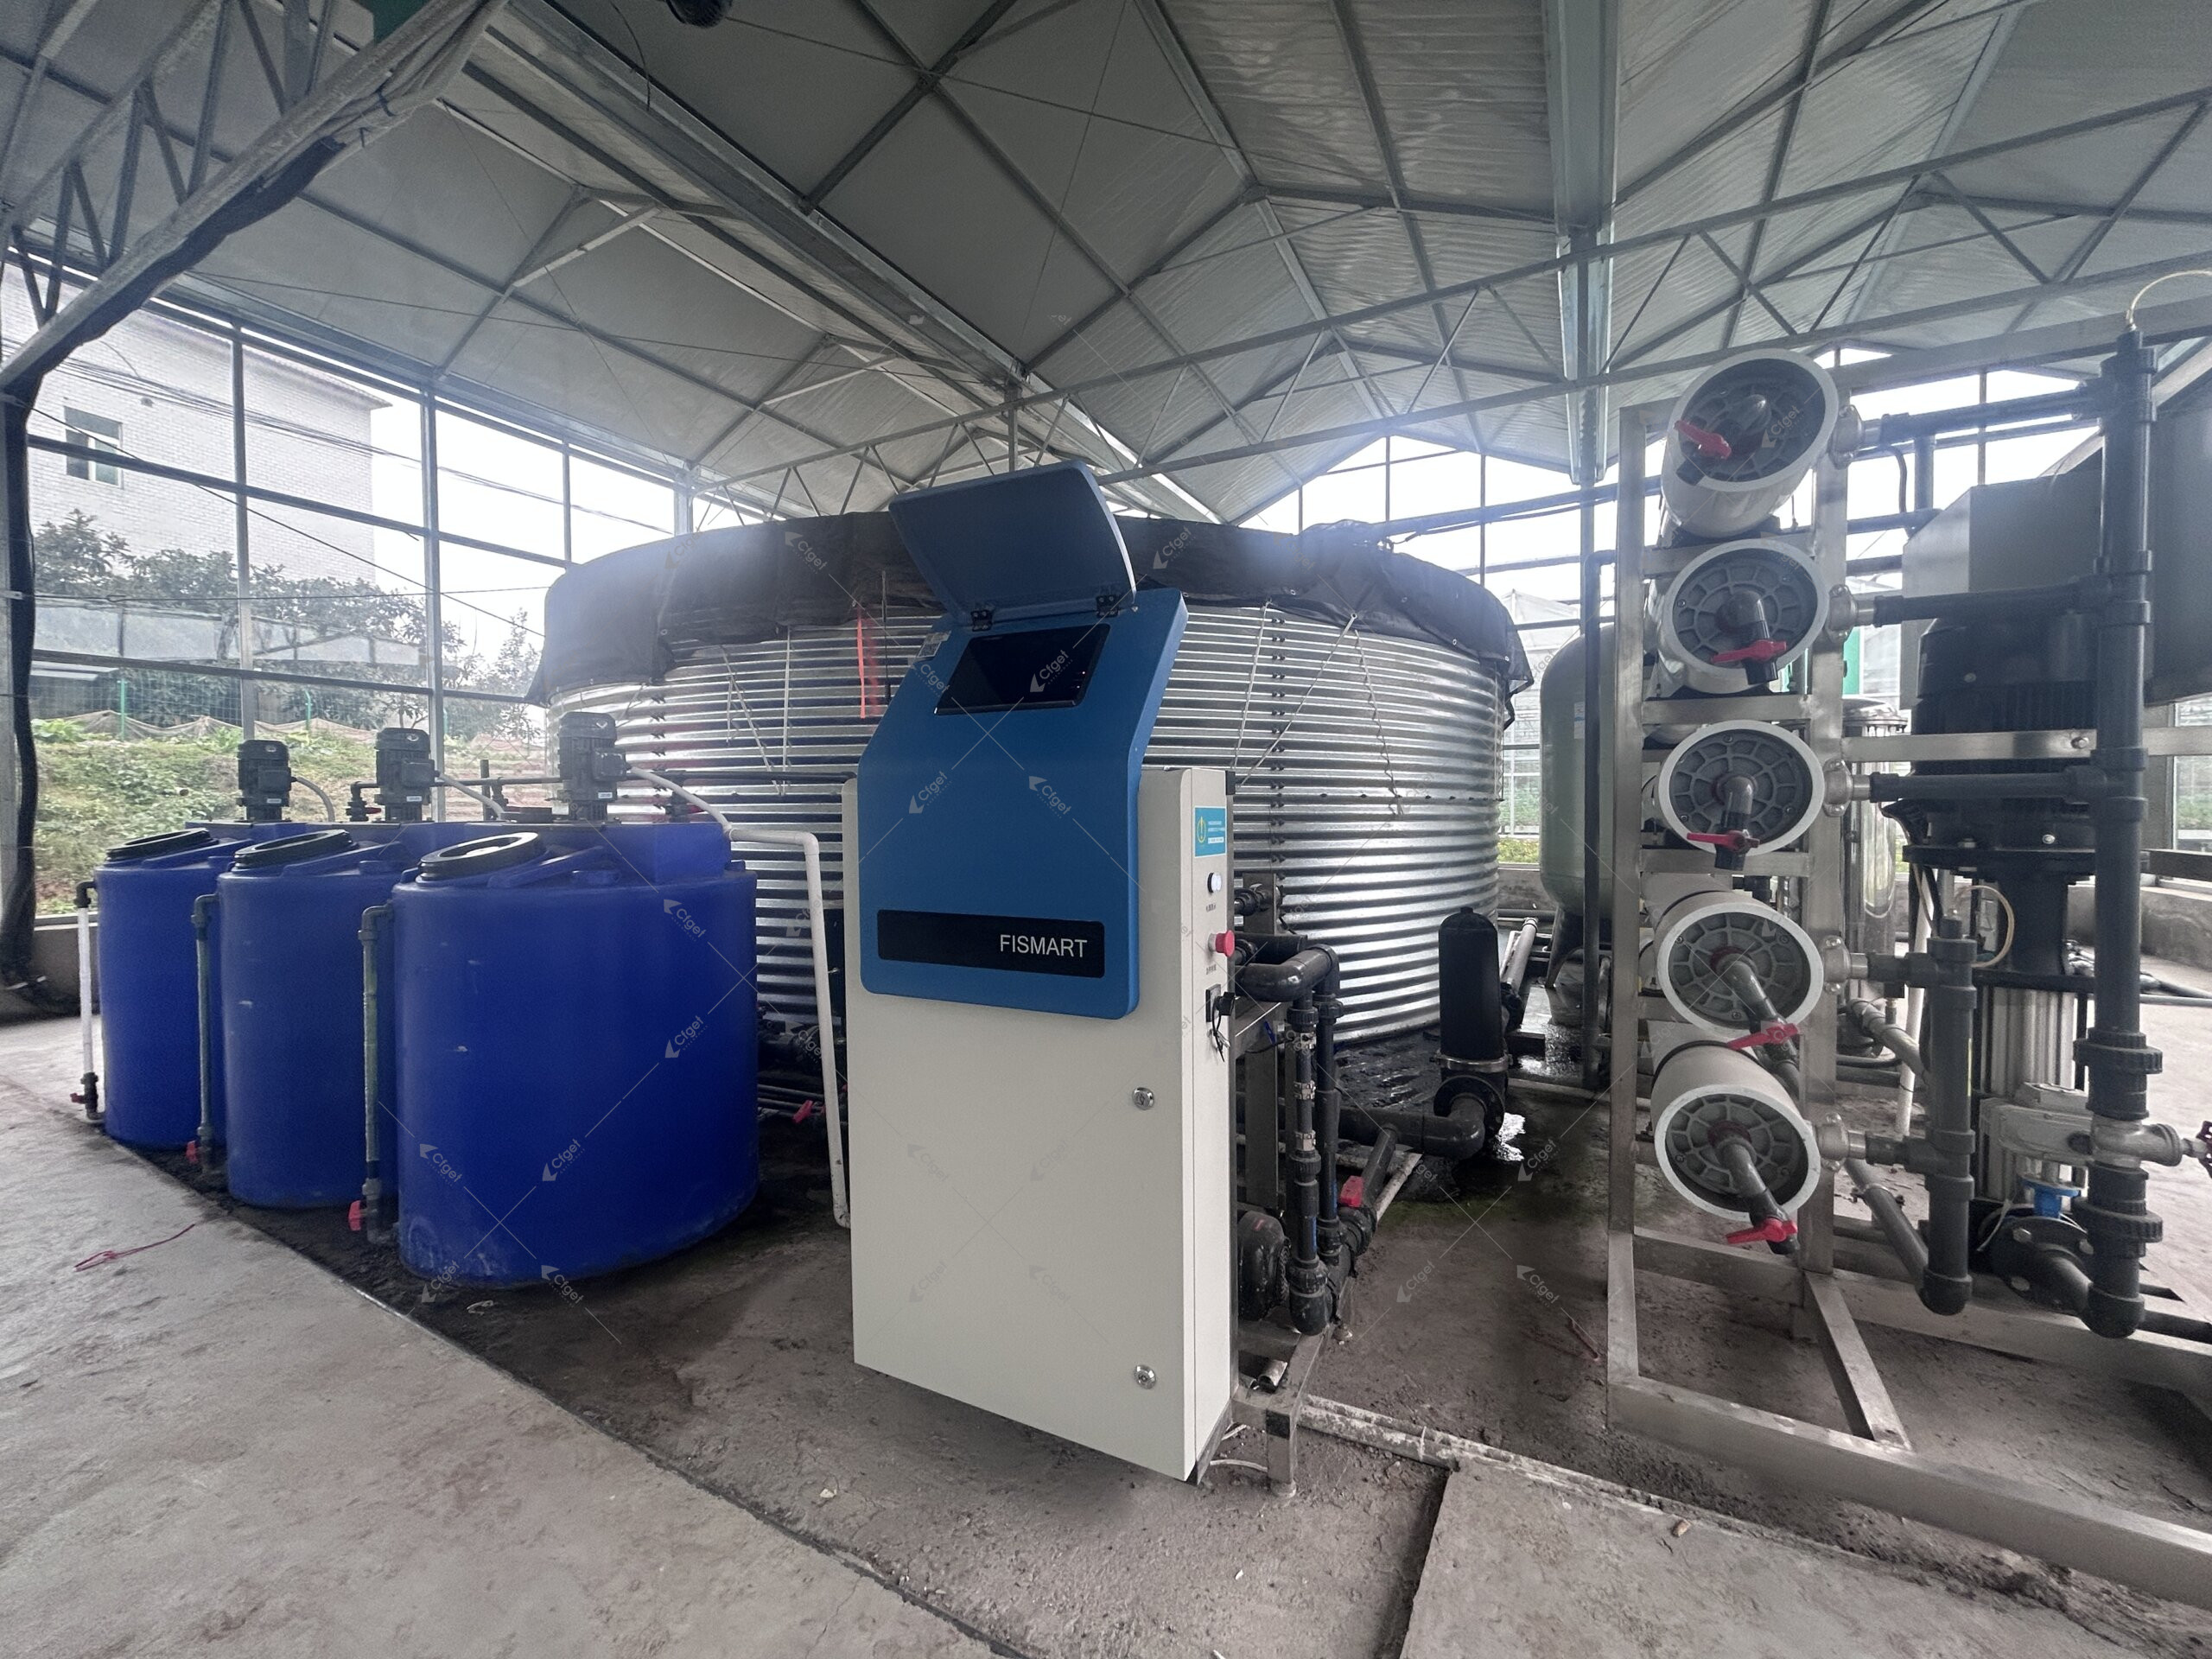
| Water and crop zones | Can every zone receive the required flow, pressure and dosing condition? | Hydraulic basis, valve schedule, flushing plan and uniformity test |
| Controls and safety | Which sensor, alarm or interlock protects the crop when a device fails? | Point list, control narrative, alarm route and fault test |
| Drainage and sanitation | Where do runoff, wash water and condensate go? | Slopes, collection, treatment, disposal and cleaning access |
Assign one owner for each interface. If a greenhouse supplier provides the structure and another contractor provides cooling, the documents must still name who confirms openings, loads, power, controls and weather protection. An interface left between contracts usually becomes a site variation.
Use an equipment schedule that can be tested
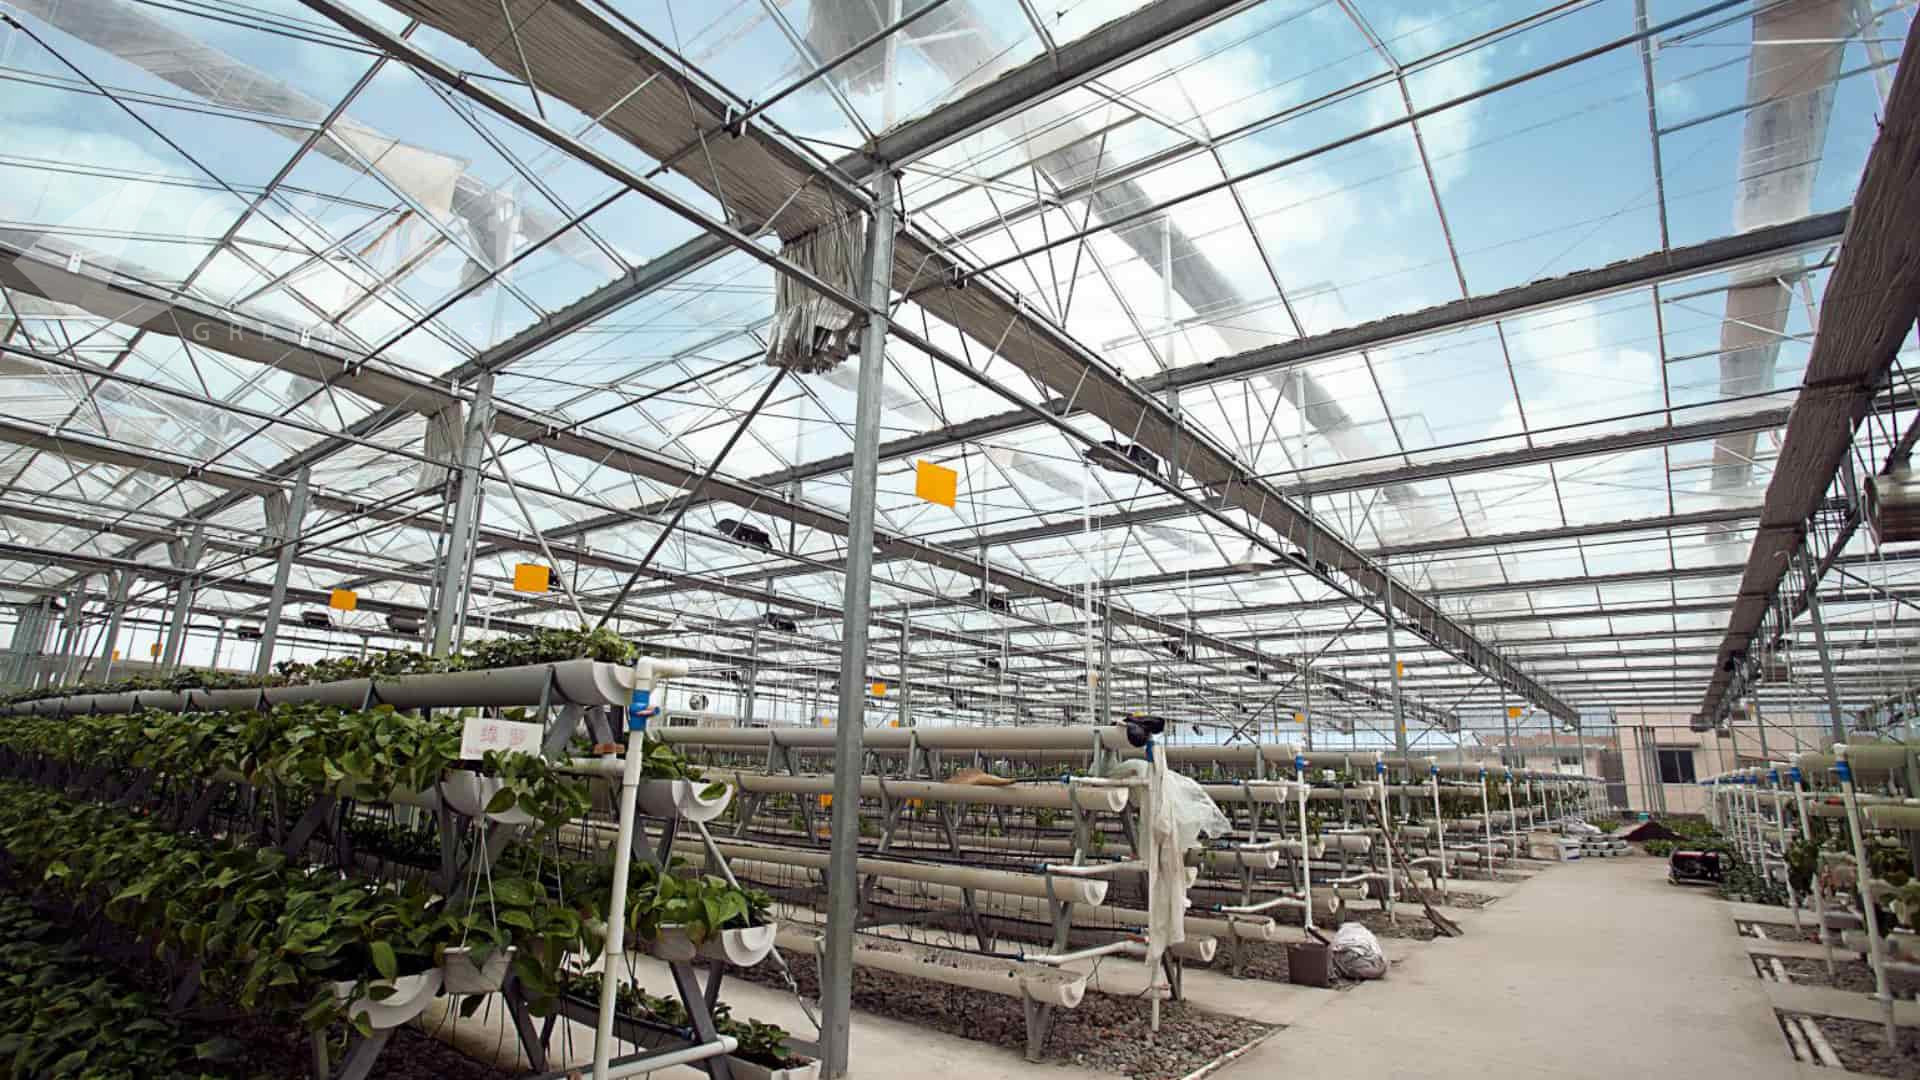
For each fan, vent, screen, pump, valve, heater, cooling stage, light, sensor and controller, record quantity, model, duty, power, location, control mode and safe state. Put the supplier submittal and approved revision beside the schedule. The final quotation should identify installation material, cabling, piping, commissioning, training and spares rather than listing only major equipment.
Performance language needs a basis. A fan airflow belongs with static pressure and the installed inlet and outlet path. Pump duty belongs with flow and total head. Heating and cooling capacity belongs with indoor and outdoor design conditions. Sensor accuracy belongs with range, location and calibration method.
Commission before crop entry
The Whole Building Design Guide describes commissioning as a process that starts with owner requirements and continues through design, construction, functional testing and handover. Use the same discipline here. Startup proves that a device turns on. Commissioning proves that installed systems and sequences meet the approved project basis under stated conditions.
- Verify installed equipment, labels, drawings and approved submittals.
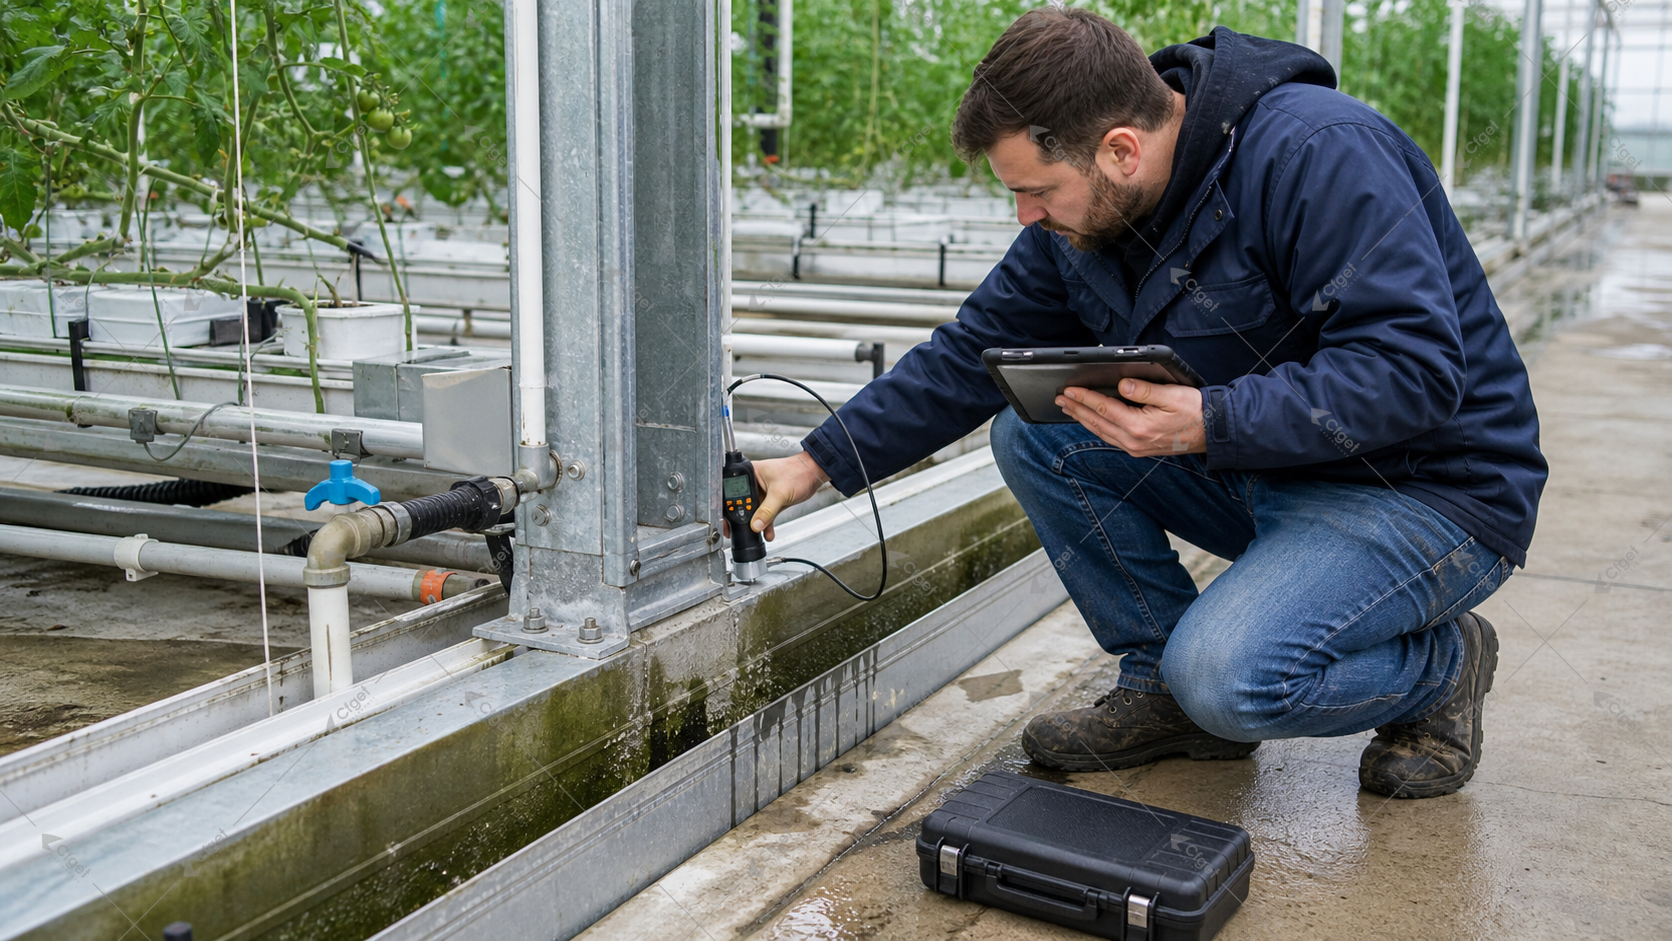
- Check sensor location and calibration records.
- Test commands, travel, direction, feedback, interlocks and safe states.
- Introduce power, communication, sensor and water faults and confirm alarms.
- Test irrigation pressure, flow, dosing and zone uniformity.
- Record crop-level climate readings with outdoor weather and equipment state.
- Log every defect, corrective action, owner, due date and retest result.
- Train operators and hand over drawings, manuals, backups and spare parts.
If the required summer or winter condition is unavailable, define a deferred test. State the condition, measurement method, witness, target date and commercial consequence. Do not mark an untested seasonal claim as accepted.
Control documents and late changes
Keep an approved drawing and schedule register. Every revision should name the affected system, reason, technical review, price effect, delivery effect and approval date. Site teams should work from the same revision. A change to crop gutters can alter aisle clearance, drainage, irrigation zones, crop supports and maintenance access, so it cannot be treated as an isolated equipment substitution.
Record assumptions that remain open when the contract is awarded. Assign an owner and due date for local loads, utility capacity, water treatment, crop layout and authority comments. If an input arrives late, repeat the affected calculation and interface review. This is cheaper than discovering during commissioning that the approved control sequence or installed capacity was based on an obsolete project value.
Compare scope before price
Use one responsibility matrix for every bidder. Mark each line as included, optional, by buyer or not applicable. Separate greenhouse supply, local civil work, utilities, freight, installation and commissioning. The commercial greenhouse construction cost guide provides a cost-scope structure. The commercial greenhouse overview compares structure families, while this page owns production-system integration and handover.
Use the commercial vegetable irrigation guide when defining crop-water duty and zoning. Keep system selection subordinate to the approved crop and water basis.
RFQ inputs for a commercial production greenhouse
- Project coordinates, site plan, elevation, access, drainage and expansion area
- Crop, growing method, crop calendar, production zones and market pack
- Area, bay, span, height, covering and structural design conditions
- Target crop-zone climate, local weather source and production months
- Water analysis, peak flow, irrigation method, drainage and treatment duty
- Power, fuel, communications, backup limits and connected-load schedule
- Headhouse, receiving, storage, packing, shipping, waste and sanitation flow
- Equipment schedule, coordinated drawings, point list and control narrative
- Installation responsibilities, permits, inspections and site support
- Commissioning matrix, deferred tests, training, manuals, spares and warranty
Technical references
Coraline Liao is CEO and Greenhouse Technical Director at CFGET. Her role on this guide is to frame project scope, system interfaces and handover questions for commercial greenhouse buyers.
- UMass Extension: Design and Layout of a Small Commercial Greenhouse Operation
- Whole Building Design Guide: Building Commissioning
Send the project basis and responsibility matrix through the CFGET contact page. Ask bidders to return the same schedules so the technical scope and acceptance evidence can be compared before the total price.