For a cold-climate greenhouse, polycarbonate thickness is only one part of the decision. The frame load, panel geometry, thermal breaks, seals, condensation path, foundation, and heating design decide whether the house stays usable through snow, wind, and repeated freeze-thaw cycles.
*By Coraline Liao, CEO, CFGET | Updated: July 24, 2026*
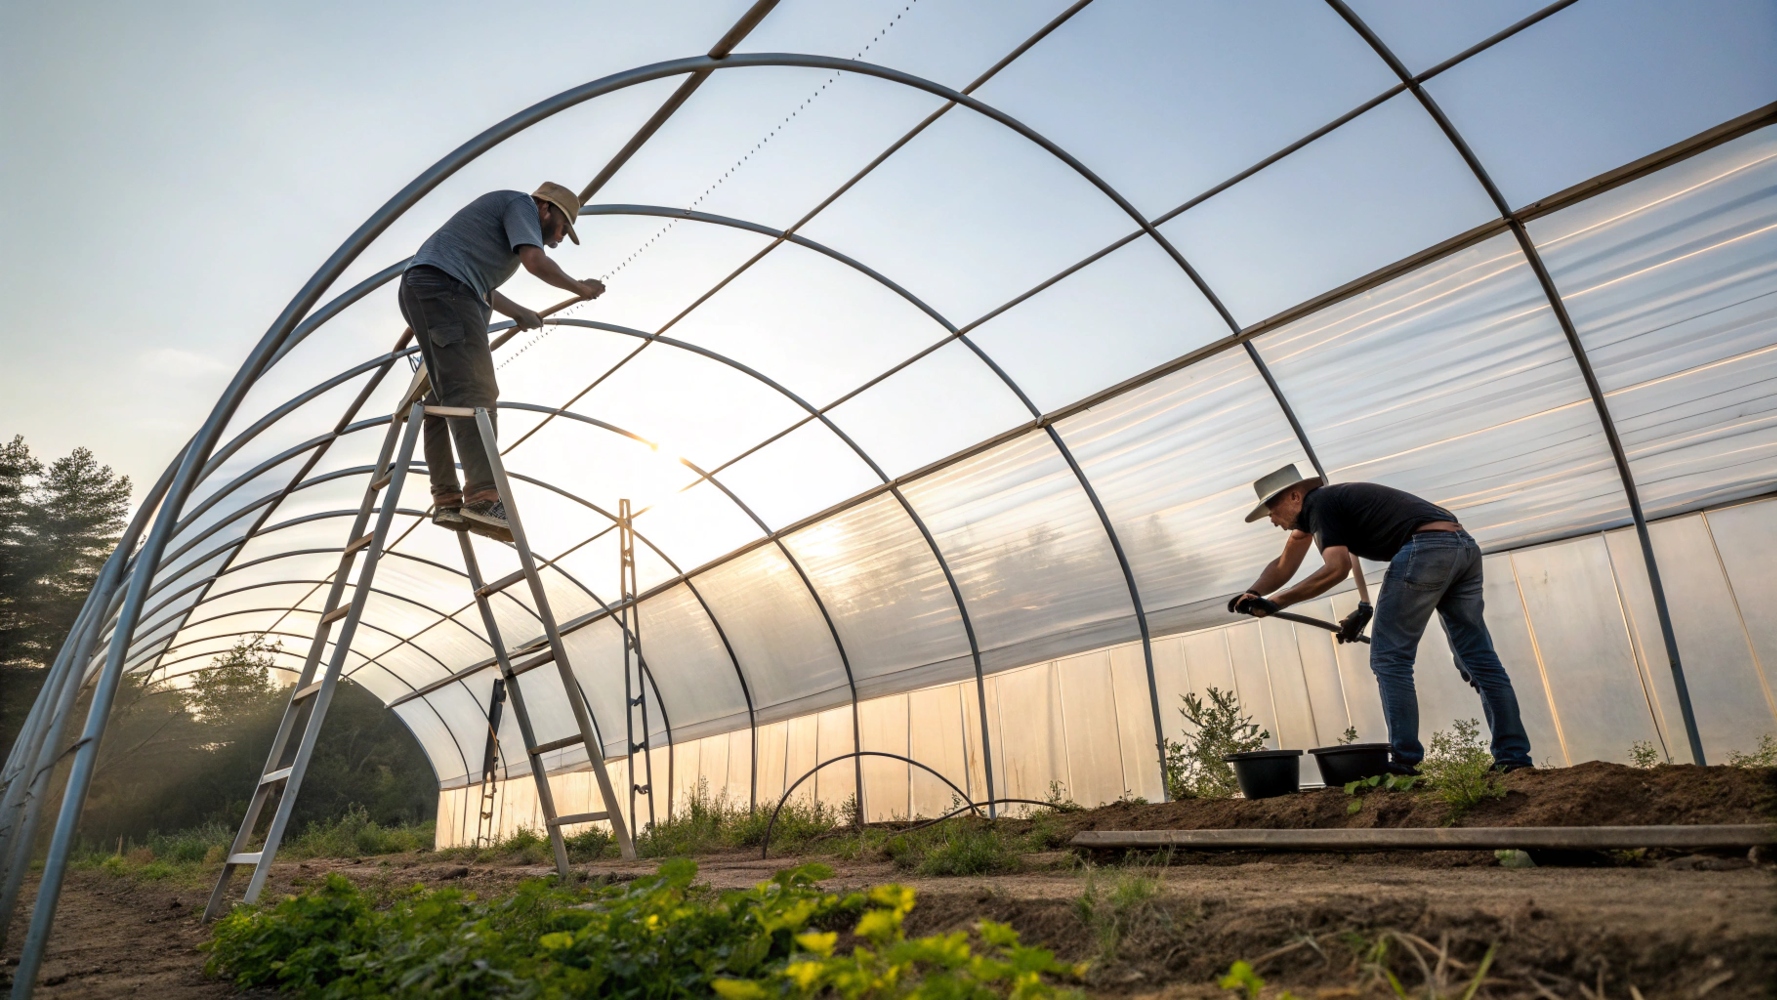
When I review this type of quote, I look at the roof and joints before I look at the brochure value for light transmission. A thick panel fitted into a weak frame or an open aluminum profile can still lose heat quickly. Snow also exposes shortcuts that are easy to miss on a sunny factory photo.
What panel specification is useful in a cold region?
Ask for the complete panel description: overall thickness, number of walls, internal rib spacing, UV-protected side, sheet width, fastening method, and warranty conditions. A supplier who writes only “polycarbonate panel” has not given enough information for comparison.
Multiwall sheets generally insulate better than single-wall glazing, but the installed result depends on edge tape, closure profiles, panel orientation, and air leakage. The channels must run so condensation can drain. If they are sealed or oriented badly, moisture and algae can collect inside the sheet.
| Item | What to request | Why I ask |
| Panel | Thickness, wall count, UV side, warranty | Prevents unlike products being compared as the same glazing |
| Joint | Profile drawing, gasket, fastener spacing | Shows where heat and water can leak |
| Condensation | Channel direction and drainage detail | Reduces trapped water inside the panel |
How should snow and wind change the frame?
The structural calculation should state the design code, snow load, wind speed or pressure, combination factors, steel grade, and member sizes. I would not accept a statement such as “suitable for heavy snow” without the load value and drawing.
Roof pitch affects snow movement, but it does not replace a load calculation. Uneven drifting, gutters, adjacent buildings, and melt-freeze cycles can place load where a simple square-meter estimate does not. Confirm the foundation reactions as well, because a stronger frame transfers larger forces into the ground.
Where does heat usually escape?
Buyers often focus on the panel U-value and miss infiltration. Doors, ridge details, base connections, damaged gaskets, and service penetrations can consume a large part of the heating capacity. Ask the heating designer what indoor and outdoor temperatures, leakage allowance, and wind condition were used.
A thermal screen can reduce night heat demand, but only if the screen closes well around trusses and equipment. Circulation fans also matter. Warm air trapped at the ridge does little for crops near the floor.
A practical RFQ for this greenhouse
Send the city, minimum design temperature, snow load, wind requirement, crop, operating months, target indoor temperature, fuel type, electricity supply, and whether local crews will install the house. These inputs let the supplier size the structure and heating system from the same assumptions.
Request a glazing layout, structural drawing, panel data sheet, sealing detail, foundation reactions, heating load summary, packing list, and replacement-panel plan. The replacement plan matters because a custom panel width can become awkward to source years later.
Before accepting the panel and frame offer
- Do not compare panel thickness until the wall structure and joint detail are visible.
- Reject structural claims that omit the actual snow and wind design values.
- Check door, base, ridge, and service penetrations for air leakage.
- Confirm that the heating calculation and structural calculation use the same site.
- Ask how a damaged roof sheet can be replaced after the warranty period.
A cold-climate build detail worth seeing
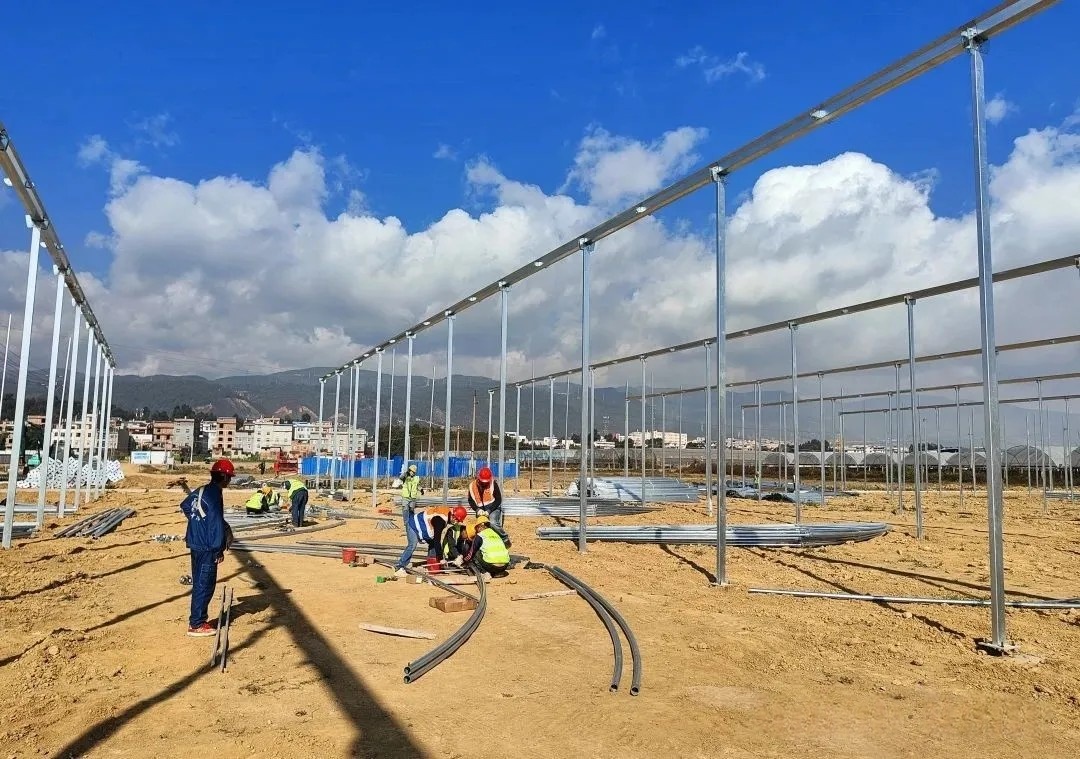
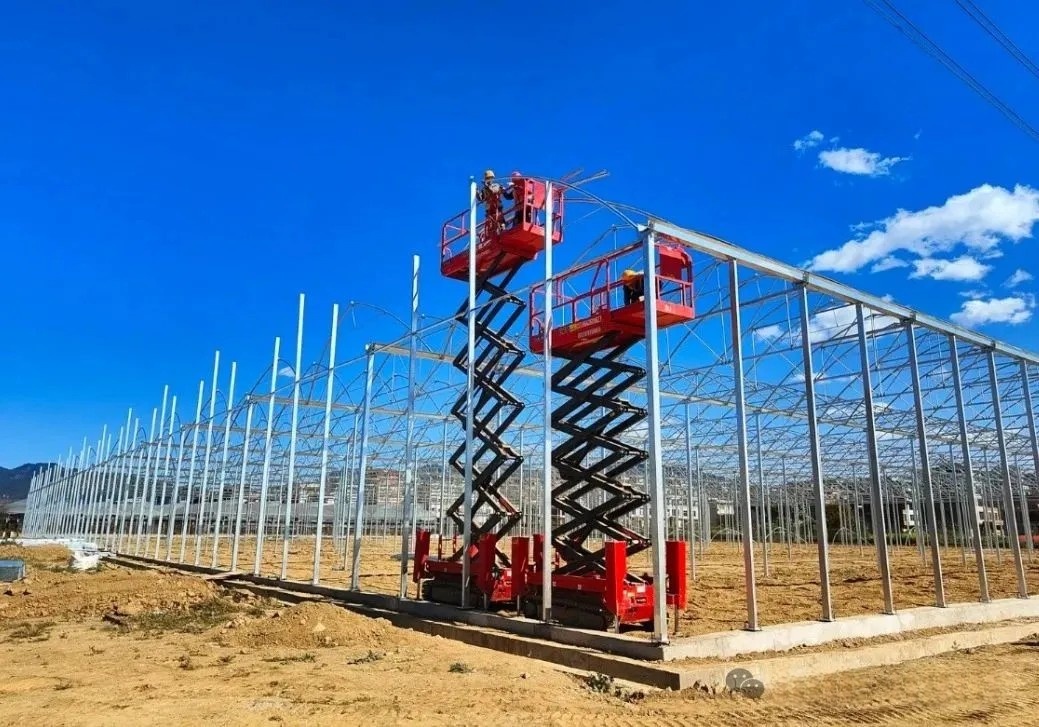
Use this CFGET project clip to look at frame spacing, panel joints, and site assembly. The clip shows workmanship; the stamped load calculation and detail drawings remain the documents that govern the project.
Watch on YouTube: Aerial View of Sawtooth Greenhouse: Natural Ventilation Meets Smart Design
<!– CFGET-YOUTUBE-EMBED {“video_id”:”Z_U_1AmznQE”,”source”:”youtube-channel-catalog”,”type”:”video”,”share_url”:”https://youtu.be/Z_U_1AmznQE”} –>
<!– wp:embed {“url”:”https://www.youtube.com/watch?v=Z_U_1AmznQE”,”type”:”video”,”providerNameSlug”:”youtube”,”responsive”:true} –>
<figure class=”wp-block-embed is-type-video is-provider-youtube wp-block-embed-youtube”><div class=”wp-block-embed__wrapper”>https://www.youtube.com/watch?v=Z_U_1AmznQE</div></figure>
<!– /wp:embed –>
Continue the cold-climate research
Questions cold-region buyers usually raise
Is 8 mm polycarbonate enough for a cold greenhouse?
Not by thickness alone. Climate, panel wall structure, frame spacing, snow load, sealing, and heating targets all affect the answer.
Should the roof be polycarbonate or double film?
Polycarbonate offers a rigid surface and long service life. Inflated double film can have a lower initial cost and useful insulation, but it needs inflation equipment and periodic film replacement.
Can roof pitch solve a snow problem?
No. Pitch can help snow move, but the frame and foundation still need a calculation for the local design load and drift conditions.
What document should I ask for first?
Ask for the structural design criteria and a glazing profile drawing. Those two documents reveal more than a general product sheet.
How this guide was prepared
Coraline Liao prepared this guide from CFGET quotation reviews for cold-region projects. Final snow, wind, foundation, heating, and code requirements need confirmation by the responsible local engineer.